

Open House Sun, Oct 4th 02:00 PM - 04:00 PM
Address
4340 Morriswood Dr, Nashville, TN
Price
$ 799,000
Property Attributes
- MLS#3602335
- TypeSingle Family
- Listing Status Active
- CountyDAVIDSON
- CityNashville
- NeighborhoodSouthmeade
- Zip37204
- StyleRanch
- Year Built1954
- Taxes$ 5024
- Price$ 799,000
- Bedrooms3
- Full Bathrooms2
- Half Bathrooms0
- Sqr Footage2326
- Lot Size0.87 Acres
Data Source:
Listing courtesy of RealTracs MLS as distributed by MLS GRID
Property Description
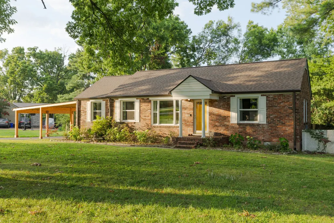
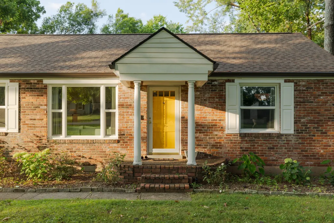
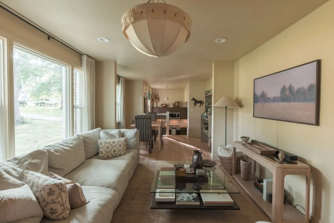
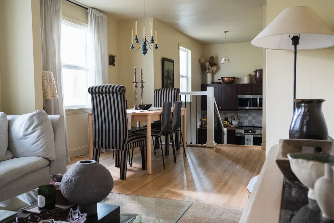
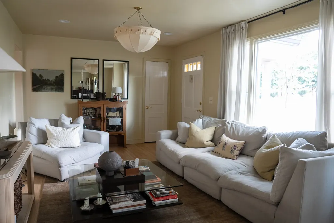
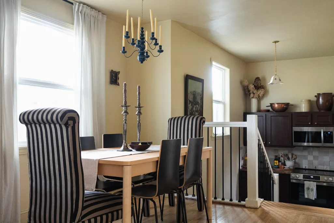
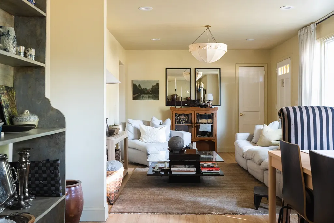
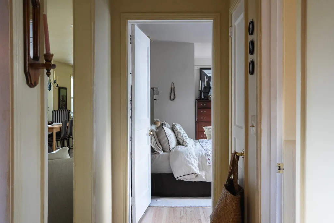
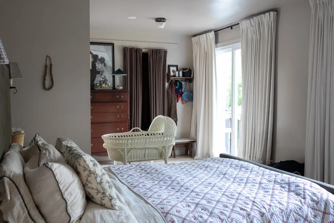
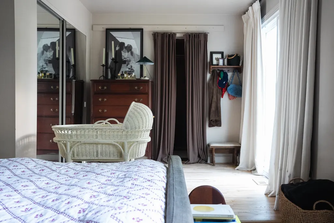
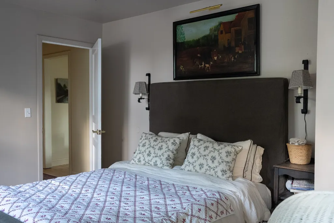
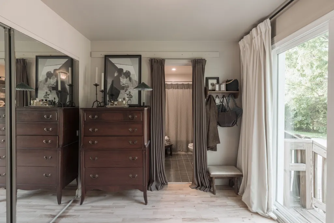
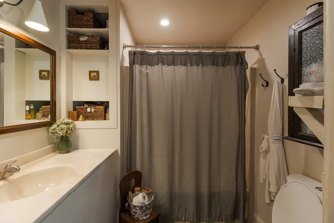
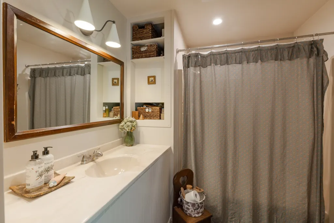
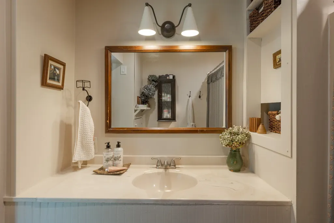
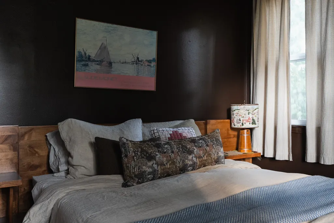
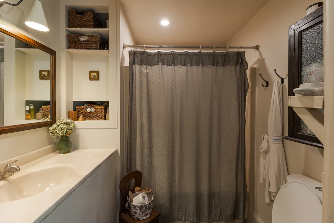
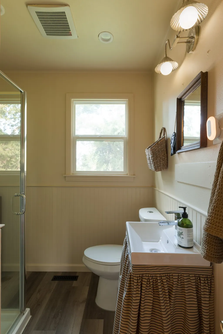
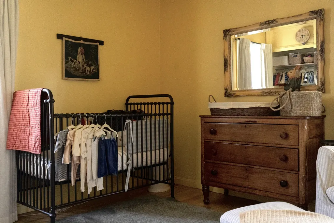
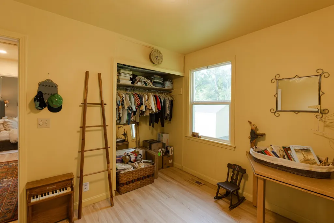
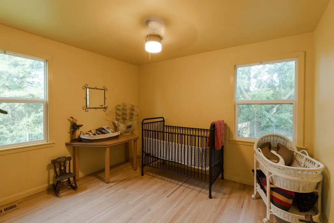
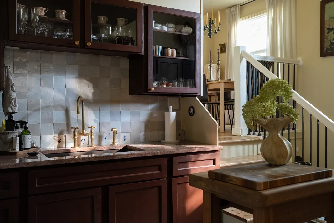
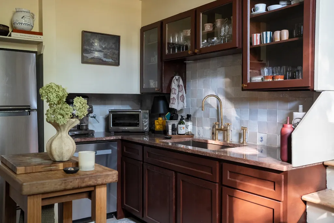
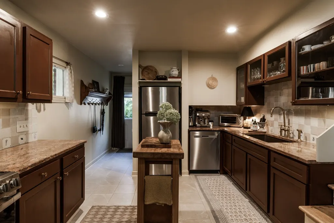
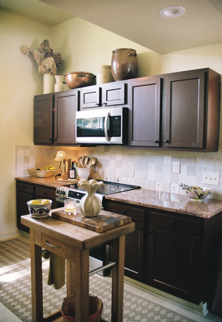
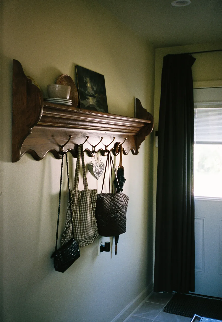
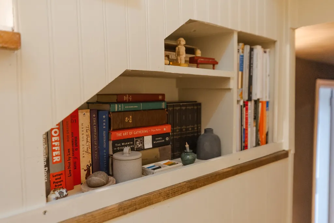
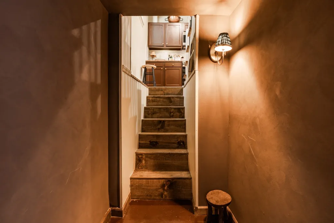
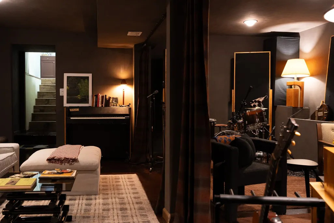
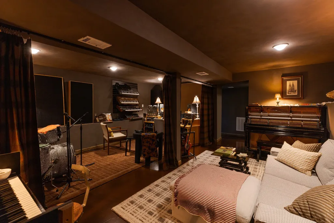
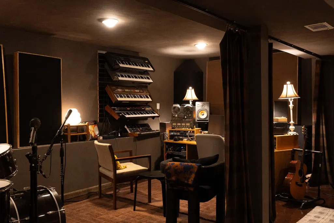
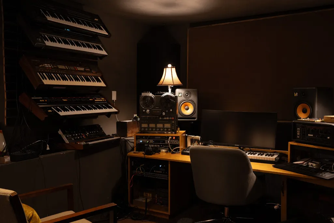
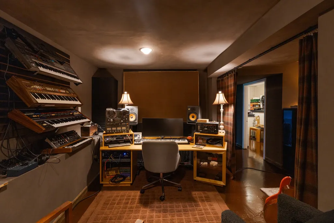
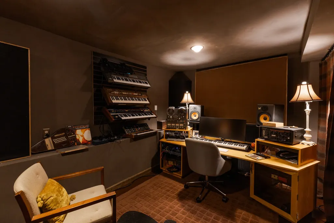
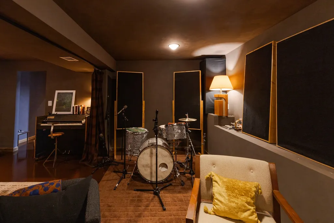
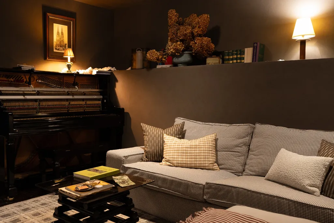
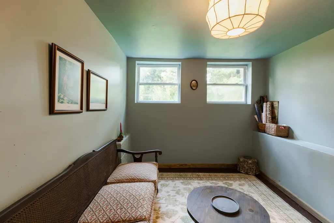
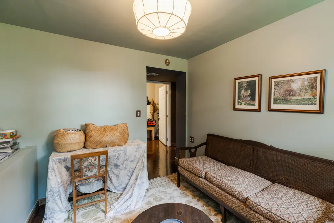
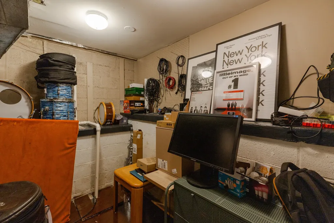
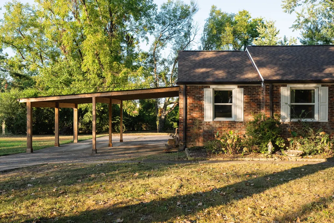
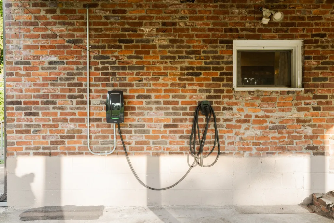
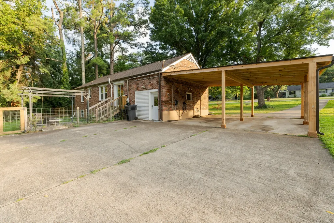
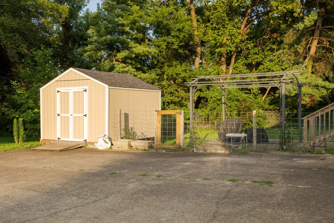
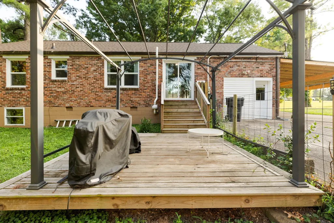
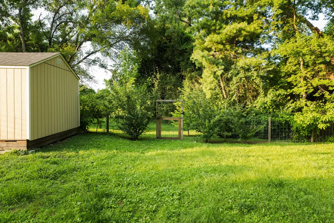
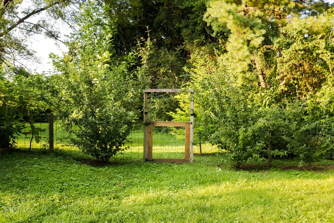
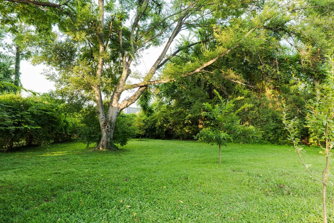
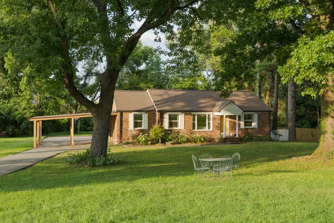
Welcome Home to Oak Hill! This thoughtfully renovated 3-bedroom, 2-bath ranch blends timeless charm with thoughtful modern updates throughout. There is a reason Oak Hill is so sought after: walkable streets, location in the heart of South Nashville, and quick access to everything Nashville has to offer. Offering nearly 2,400 square feet of living space, this inviting home has been lovingly improved by the Sellers with an emphasis on comfort, style, and everyday livability. From the moment you arrive, the charm is evident. The home features a brand-new roof, modern new carport, new gutters, new HVAC system, and new fencing, providing peace of mind and enhancing the home’s curb appeal. Inside, new hardwood flooring, new stairs, and fresh interior paint throughout create a warm, cohesive feel. The heart of the home is the renovated farmhouse-style kitchen, thoughtfully updated to bring character and functionality together. The full basement offers an abundance of flexible space and is currently being enjoyed as a recording studio. New epoxy flooring and baseboards add a fresh, polished feel to this versatile space. Outside, enjoy the privacy and natural beauty of the mature trees and established property. Extensive tree and property cleanup has opened up the yard, while the new fence creates an inviting outdoor space. A long driveway offers generous parking, complemented by the brand-new 2-car carport and storage shed. The location is hard to beat. Just steps from Father Ryan High School and approximately 10 minutes from Broadway, you’re also conveniently located near Green Hills, 12 South, Belmont, Vanderbilt, and Radnor Lake. Comfortable, cozy, thoughtfully updated, and wonderfully located, this is an Oak Hill home that truly feels ready to welcome you home.
| Elementary School | Middle School | High School |
|---|---|---|
| Percy Priest Elementary | John Trotwood Moore Middle | Hillsboro Comp High School |
| Price History | |
|---|---|
| 9/28/2026 | Listed $799,000 |
General Features
| Living Area | 2326 |
|---|---|
| Sewer | Public Sewer |
| Heating | Central,Natural Gas |
| Cooling | Central Air |
| Utilities | Natural Gas Available,Water Available,Cable Connected |
| Possession | Close Of Escrow |
| Roof | Shingle |
| Appliances | Electric Oven,Electric Range,Dishwasher,Disposal,Dryer,Microwave,Refrigerator,Stainless Steel Appliance(s),Washer |
| Patio/Porch Features | Deck |
| Architectural Style | Ranch |
| Security Features | Fire Alarm,Smoke Detector(s) |
| Construction Materials | Brick,Vinyl Siding |
| Pets Allowed | Yes |
| Year Built | 1954 |
| Stories Count | 2 |
| Topography | Level,Wooded |
| Levels | Two |
| Property Subtype | Single Family Residence |
| County | Davidson County,TN |
| New Construction | No |
| Property Type | Residential |
| Attached Garage | No |
| Subdivision Name | Southmeade |
| Garage Y/N | No |
| Full Baths | 2 |
| Status | Active |
| Directions | From downtown Nashville,take Franklin Pike south. Turn left onto Morriswood Drive. 4340 Morriswood is the last house on the left. |
| High School | Hillsboro Comp High School |
| City | Nashville |
| Senior Community Y/N | No |
| Open Parking Spaces | 6 |
| Lot Size Units | Acres |
| Carport Spaces | 2 |
| Carport Y/N | Yes |
| Elementary School | Percy Priest Elementary |
| Property Attached Y/N | No |
| Year Built Details | Existing |
| Tax Annual Amount | 5024 |
| Middle/Junior High School | John Trotwood Moore Middle |
| Building Area Units | Square Feet |
| Living Area Units | Square Feet |
| Standard Status | Active |
Interior Features
| Interior Amenities | Air Filter,Bookcases,Smart Thermostat,High Speed Internet,Kitchen Island |
|---|---|
| Basement | Finished |
| Flooring | Concrete,Wood,Tile |
| Air Conditioning Y/N | Yes |
| Heating Y/N | Yes |
| Above Grade Finished Area | 1368 |
| Laundry Features | Electric Dryer Hookup,Gas Dryer Hookup |
| Total Bedrooms | 3 |
| Below Grade Finished Area | 958 |
| Main Level Bedrooms | 3 |
| Below Grade Finished Area Unit Type | Square Feet |
| LivingAreaSource | Assessor |
| Below Grade Finished Area Source | Assessor |
| Above Grade Finished Area Source | Assessor |
| Above Grade Finished Area Unit Type | Square Feet |
| Total Baths | 2 |
Exterior Features
| Fencing | Back Yard |
|---|---|
| Parking Features | Attached,Concrete |
| Lot Features | Level,Wooded |
| Water Source | Public |
| Total Parking | 8 |
| Lot Size Area | 0.87 |
| Building Area Total | 2326 |
| Lot Dimensions | 258 X 266 |
| Lot Size Acres | 0.87 |
| Lot Size Source | Assessor |
| Waterfront Y/N | No |
| Covered Spaces | 2 |
| Other Equipment | Air Purifier |
Amenities
- Foreclosure
- Views
- Short Sale
- New Construction
- Adult 55+
- Lease To Own
- No HOA Fees
- Furnished
- Primary On Main
- Air Conditioning
- Seller Finance
- Green
- Fixer Upper
- Horse
- Golf
- Fireplace
- Deck
- Garage
- Basement
- Pool
Property vs Single Family Average in 37204
Price
Taxes
Year Built
 The data relating to real estate for sale on this web site comes in part from the Internet Data Exchange Program of RealTracs Solutions as distributed by MLS Grid. Real estate listings held by brokerage firms other than John Jones Real Estate LLC are marked with the Internet Data Exchange Program logo or thumbnail logo and detailed information about them includes the name of the listing brokers.
