











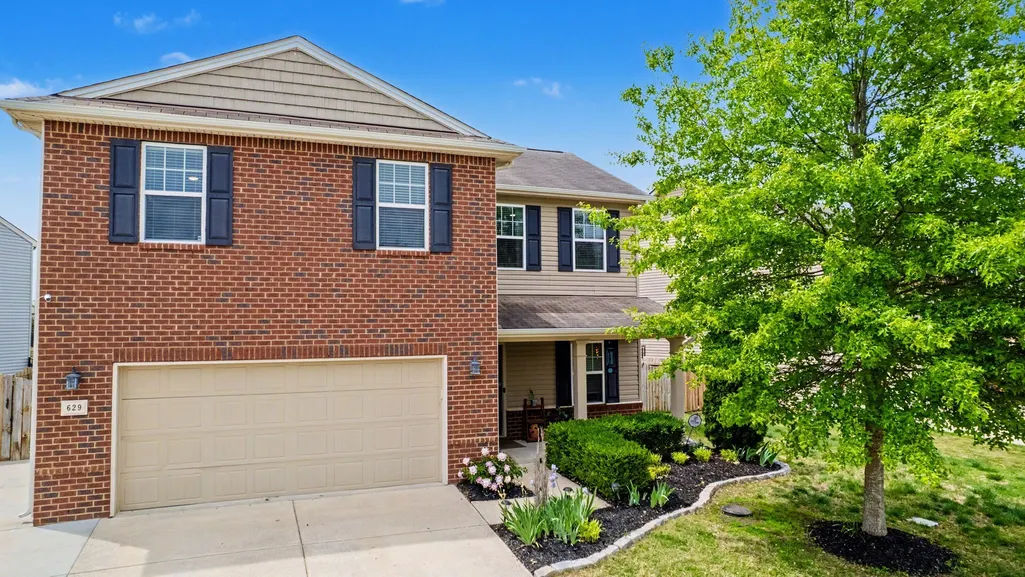
Address
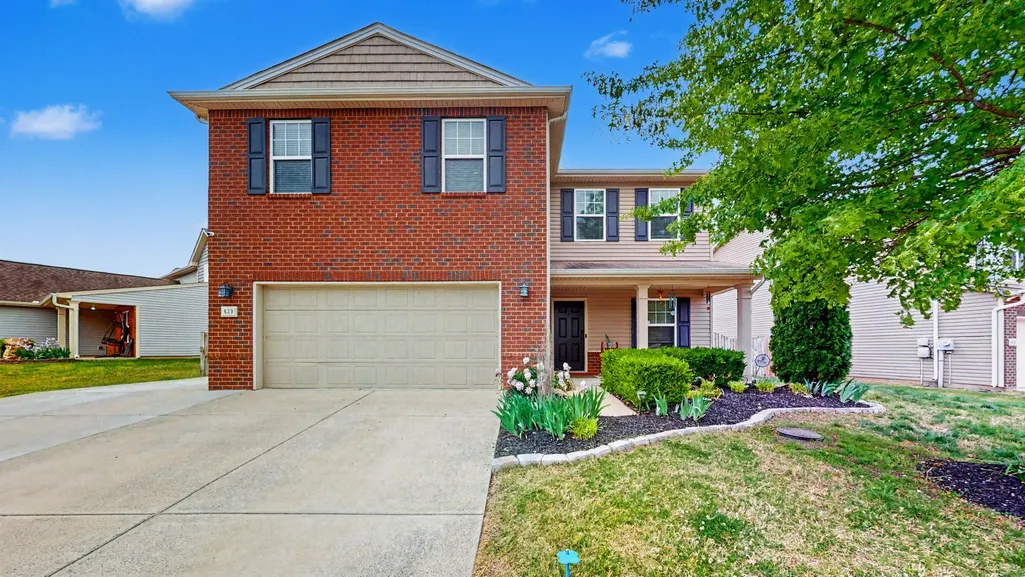
629 Pemberton Dr, Lebanon, TN
Price
$ 412,500
Property Attributes
- MLS#3531662
- TypeSingle Family
- Listing Status Active
- CountyWILSON
- CityLebanon
- NeighborhoodSpence Creek
- Zip37087
- Style
- Year Built2013
- Taxes$ 1812
- Price$ 412,500
- Bedrooms4
- Full Bathrooms2
- Half Bathrooms1
- Sqr Footage2006
- Lot Size0.15 Acres
Data Source:
Listing courtesy of RealTracs MLS as distributed by MLS GRID
Property Description
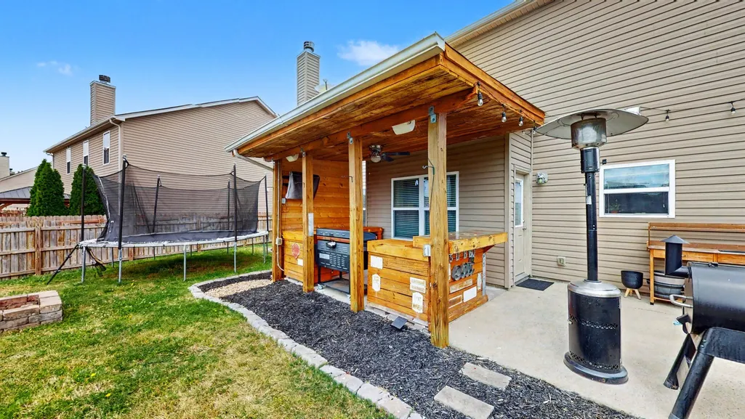
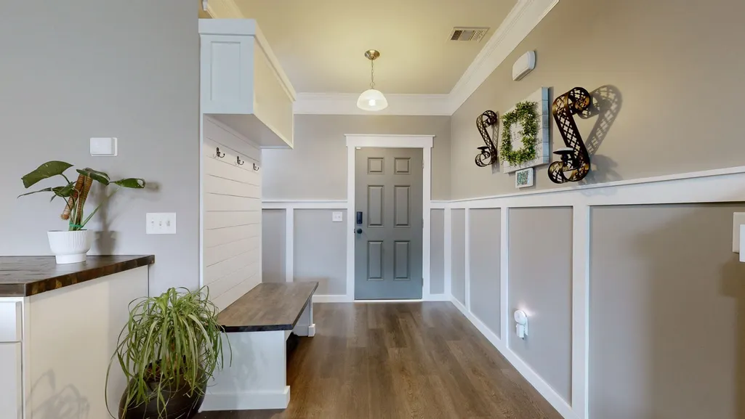
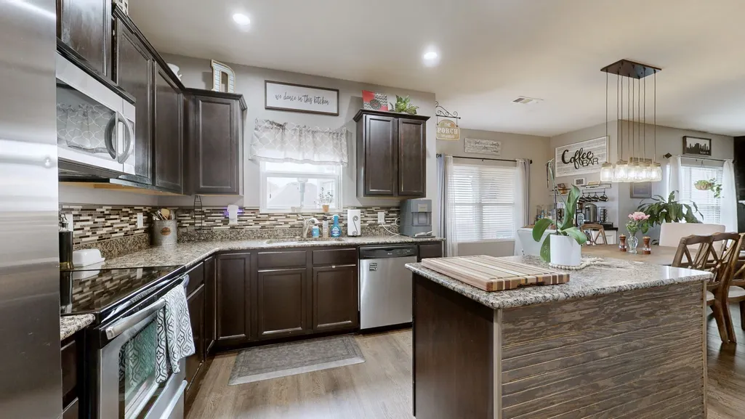
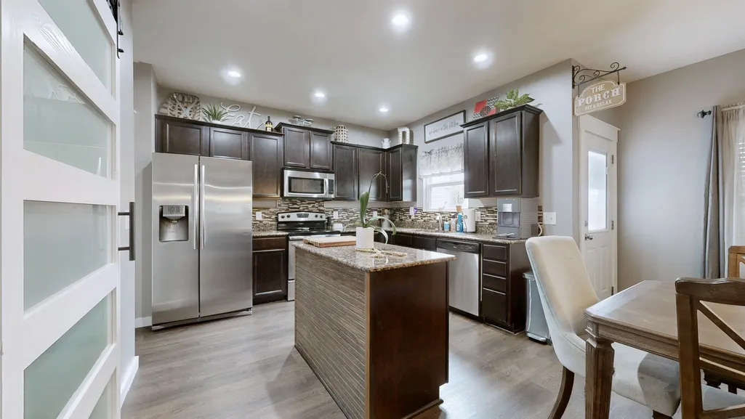
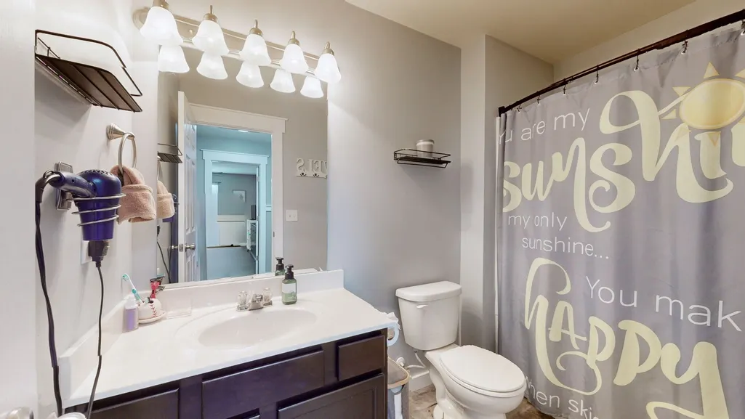
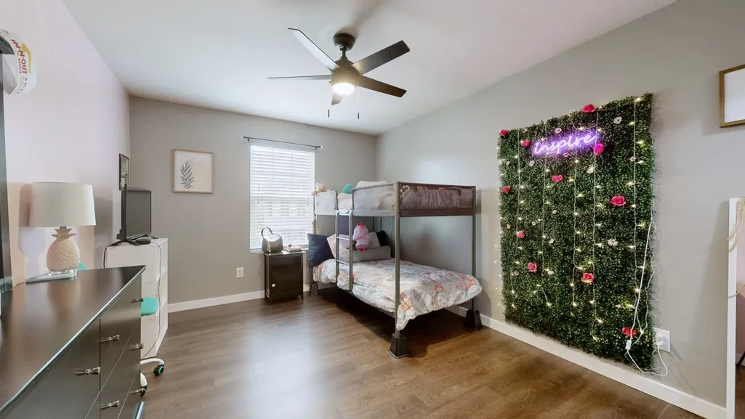
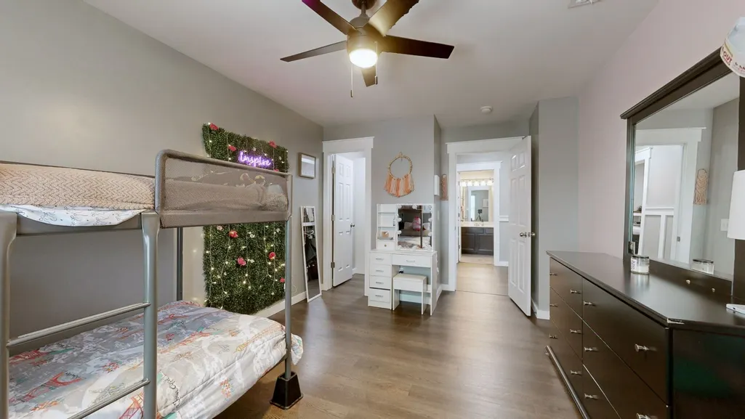
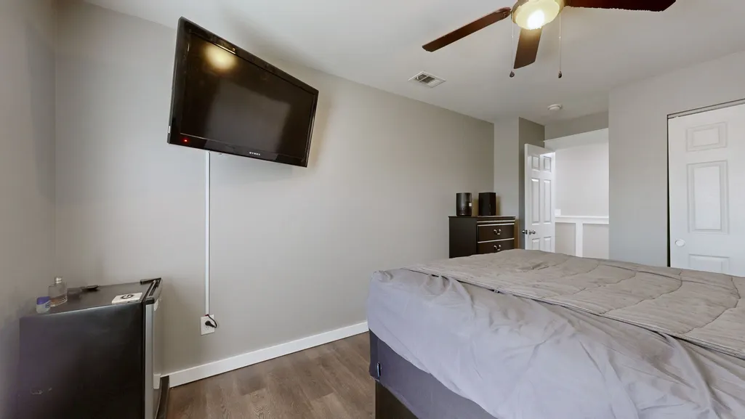
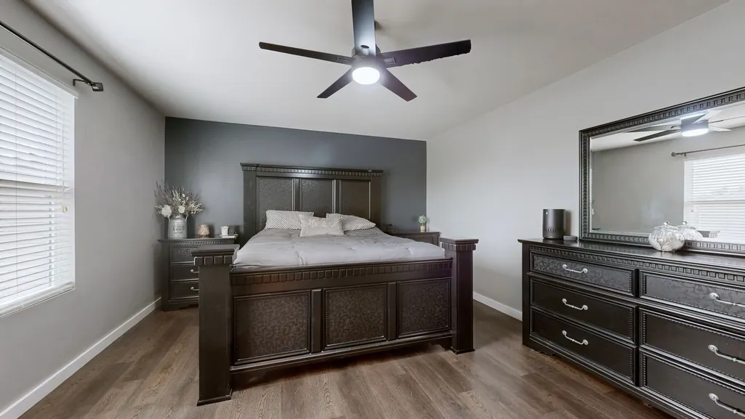
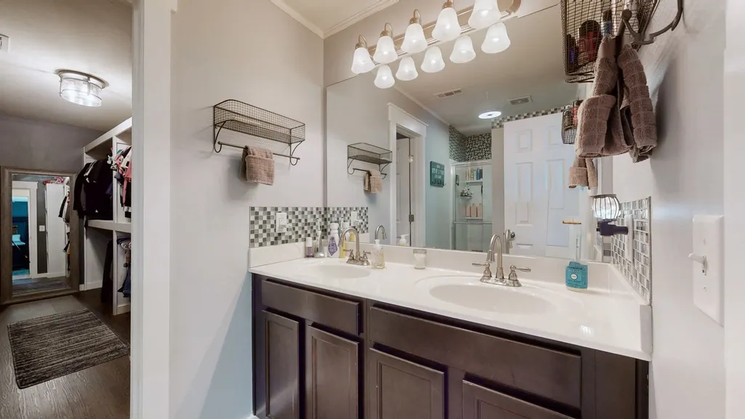
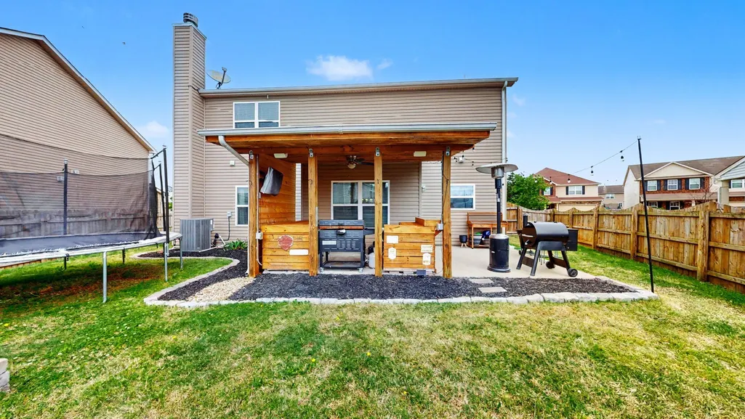
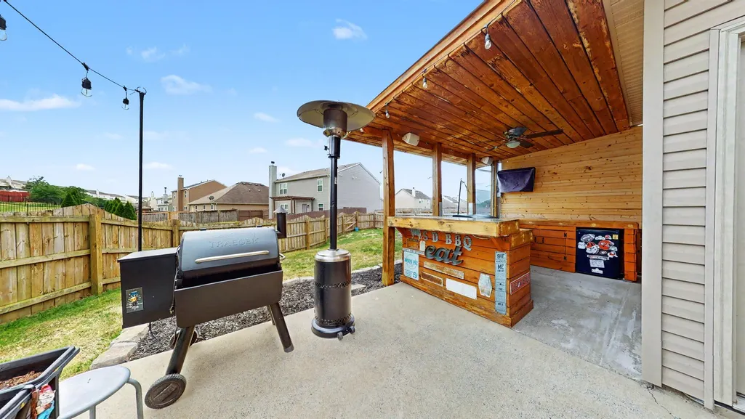
OVER $12,000 UNDER APPRAISAL! Instant equity as appraisal in hand showing value at $425,000! First deal fell through due to buyer's financing (no fault of seller and made it successfully through inspection and appraisal).Their loss is your gain! Beautiful neighborhood with great amenities! This home has many upgrades and features you'll love, such as, 4th bedroom, new LVP and tile flooring, trim throughout entire house, paint (2025), custom closet organizers (2024) - NO wire metal racks! Added 220V 3 phase electrical in garage (2022), Expanded driveway for extra parking (2022), back porch roof and build out (2019), back splash in kitchen and owner's suite (2015). AND a fenced in back yard for peace of mind and great for pets with speakers, TV and mini fridge on back patio for the ultimate hang out. All this plus walking trails, large pool, clubhouse, playground and community events throughout the year.
| Elementary School | Middle School | High School |
|---|---|---|
| LaGuardo Elementary School | West Wilson Middle School | Mt. Juliet High School |
| Price History | |
|---|---|
| 9/3/2026 | Listed $412,500 |
General Features
| Living Area | 2006 |
|---|---|
| Sewer | Public Sewer |
| Heating | Central,Electric |
| Cooling | Central Air,Electric |
| Utilities | Electricity Available,Water Available |
| Possession | Close Of Escrow |
| Appliances | Electric Oven,Electric Range,Dishwasher,Disposal,Microwave |
| HOA Fee | 68 |
| Garage Spaces | 2 |
| Association Fee Includes | Maintenance Grounds,Recreation Facilities |
| Construction Materials | Aluminum Siding,Brick |
| Year Built | 2013 |
| Stories Count | 2 |
| Levels | Two |
| Property Subtype | Single Family Residence |
| Assoc Fee Paid Per | Monthly |
| County | Wilson County,TN |
| New Construction | No |
| Property Type | Residential |
| Association Amenities | Clubhouse,Playground,Pool,Sidewalks,Trail(s) |
| Attached Garage | Yes |
| Subdivision Name | Spence Creek Ph 18 Resub |
| Garage Y/N | Yes |
| Full Baths | 2 |
| Status | Active |
| Buyer Financing | Conventional,FHA,VA |
| Directions | From Nashville – Take I40 East to Hwy 109 north. Drive for around 5 miles. Turn into Spence Creek Dr. Take first turn off of the round about onto Owl Dr. Turn left on Scotts Dr. Turn right on Rock Is |
| High School | Mt. Juliet High School |
| City | Lebanon |
| Senior Community Y/N | No |
| Lot Size Units | Acres |
| Elementary School | LaGuardo Elementary School |
| Property Attached Y/N | No |
| Year Built Details | Existing |
| Tax Annual Amount | 1812 |
| Middle/Junior High School | West Wilson Middle School |
| Building Area Units | Square Feet |
| Living Area Units | Square Feet |
| Standard Status | Active |
| Virtual Tour | https://my.matterport.com/show/?m=oFc7LQ4cmuA |
Interior Features
| Basement | None |
|---|---|
| Flooring | Luxury Vinyl,Tile |
| Air Conditioning Y/N | Yes |
| Heating Y/N | Yes |
| Above Grade Finished Area | 2006 |
| Half Baths | 1 |
| Total Bedrooms | 4 |
| Below Grade Finished Area Unit Type | Square Feet |
| LivingAreaSource | Builder |
| Below Grade Finished Area Source | Builder |
| Above Grade Finished Area Source | Builder |
| Above Grade Finished Area Unit Type | Square Feet |
| Total Baths | 3 |
Exterior Features
| Fencing | Back Yard |
|---|---|
| Parking Features | Attached,Parking Pad |
| Water Source | Public |
| Total Parking | 2 |
| Lot Size Area | 0.15 |
| Building Area Total | 2006 |
| Lot Dimensions | 96.21 X 115 IRR |
| Lot Size Acres | 0.15 |
| Lot Size Source | Calculated from Plat |
| Waterfront Y/N | No |
| Covered Spaces | 2 |
Amenities
- Foreclosure
- Views
- Short Sale
- New Construction
- Adult 55+
- Lease To Own
- No HOA Fees
- Furnished
- Primary On Main
- Air Conditioning
- Seller Finance
- Green
- Fixer Upper
- Horse
- Golf
- Fireplace
- Deck
- Garage
- Basement
- Pool
Property vs Single Family Average in 37087
Price
Taxes
Year Built
Visits
 The data relating to real estate for sale on this web site comes in part from the Internet Data Exchange Program of RealTracs Solutions as distributed by MLS Grid. Real estate listings held by brokerage firms other than John Jones Real Estate LLC are marked with the Internet Data Exchange Program logo or thumbnail logo and detailed information about them includes the name of the listing brokers.
