


Address
3150 Brookview Forest Dr, Nashville, TN
Price
$ 719,900
Property Attributes
- MLS#3513621
- TypeSingle Family
- Listing Status Active
- CountyDAVIDSON
- CityNashville
- NeighborhoodBrookview Forest
- Zip37211
- Style
- Year Built2013
- Taxes$ 4910
- Price$ 719,900
- Bedrooms5
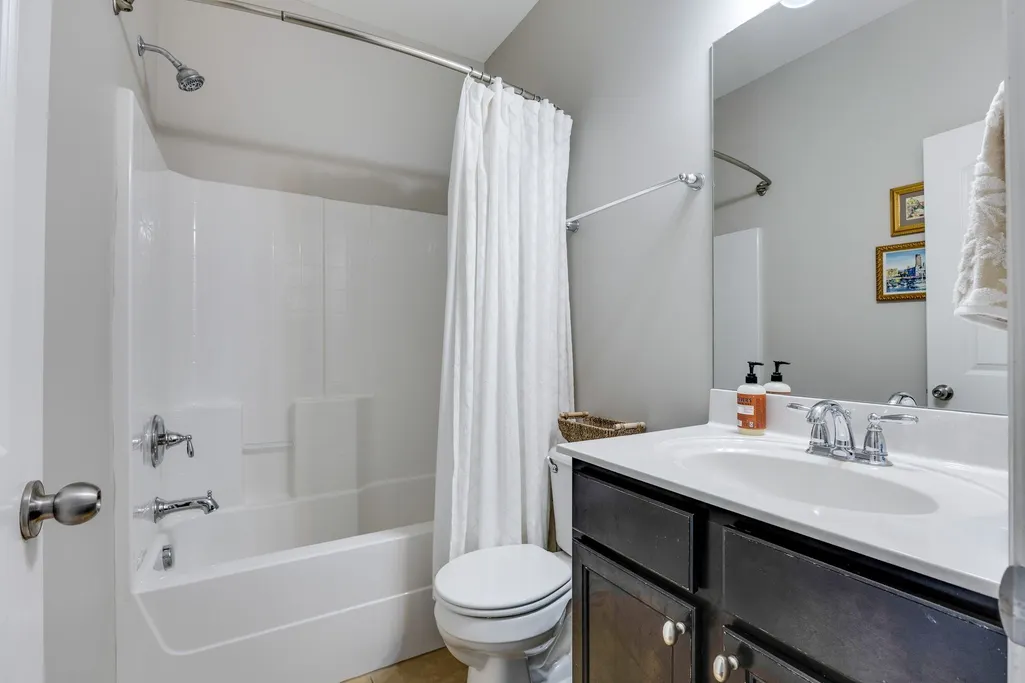
- Full Bathrooms3
- Half Bathrooms0
- Sqr Footage2892
- Lot Size0.34 Acres
Data Source:
Listing courtesy of RealTracs MLS as distributed by MLS GRID
Property Description
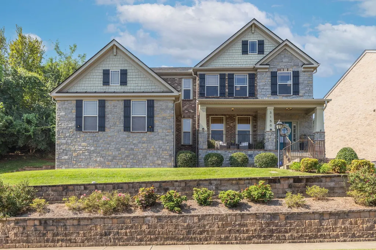
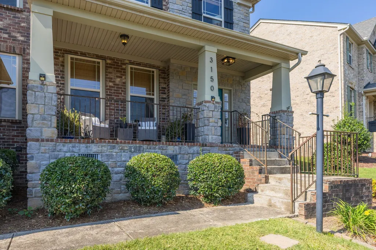
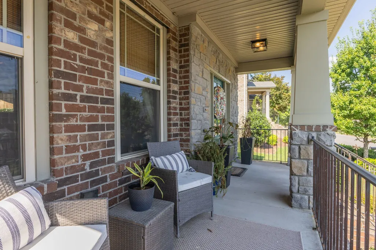
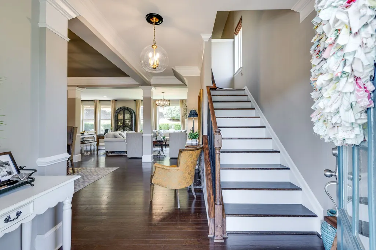
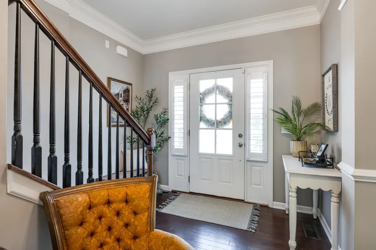
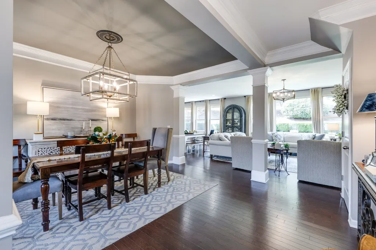
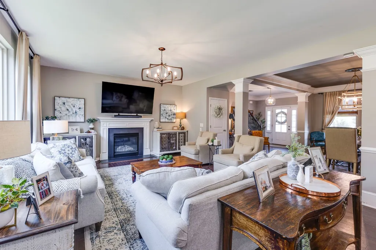
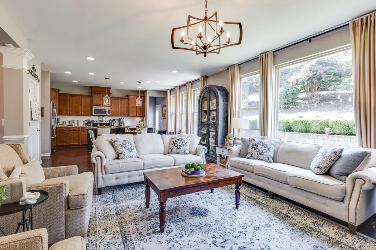
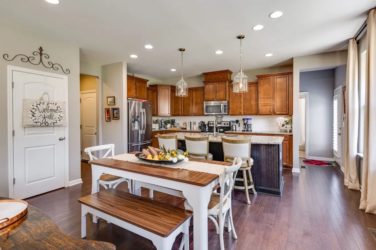
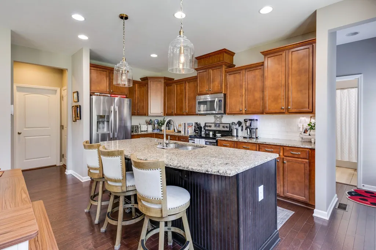
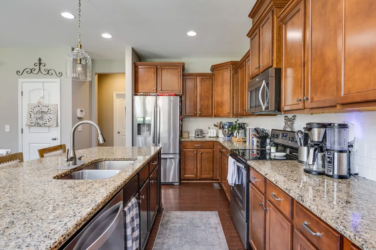
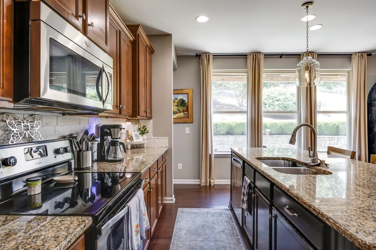
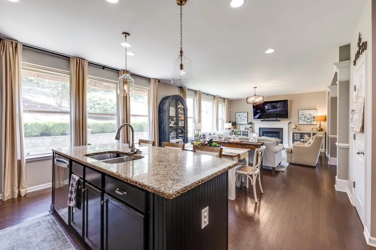
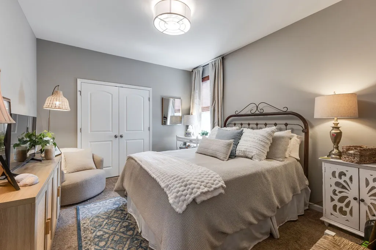
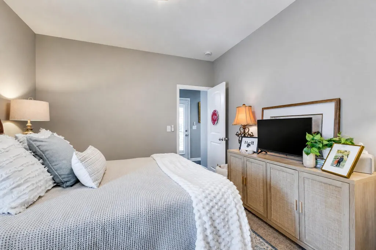
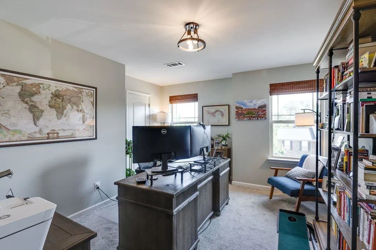
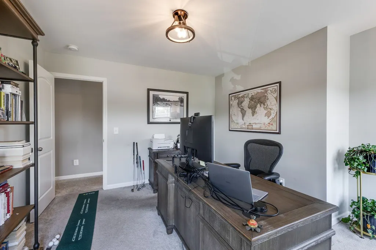
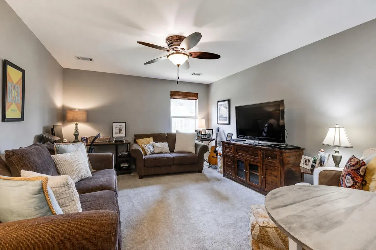
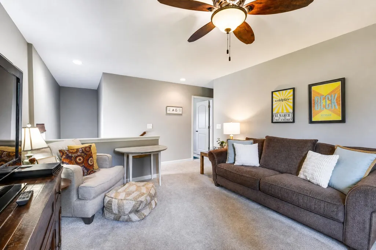
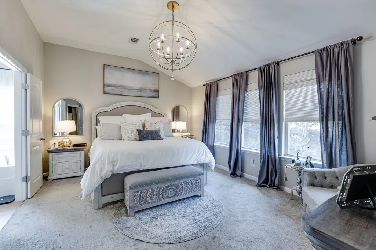
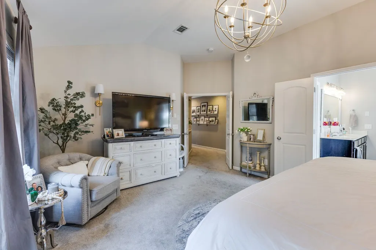
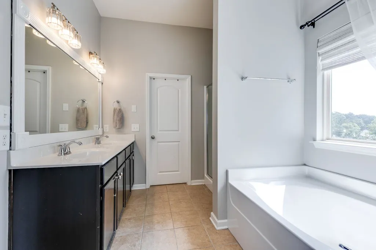
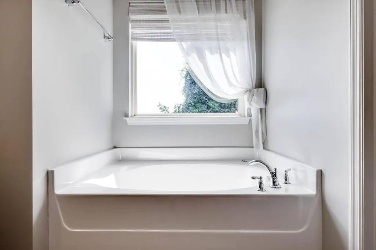
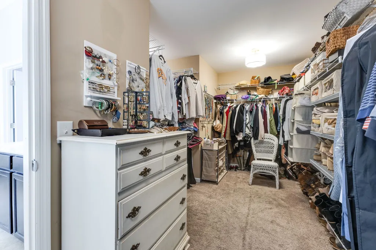
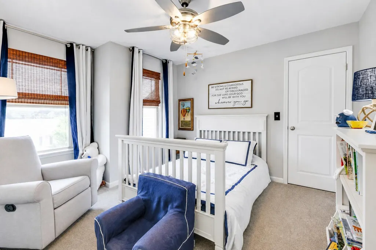
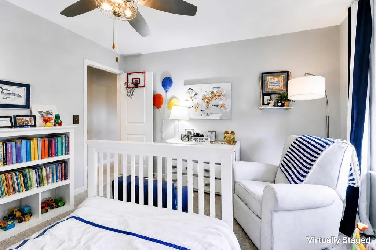
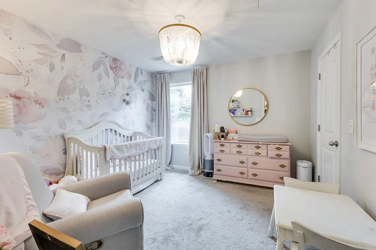
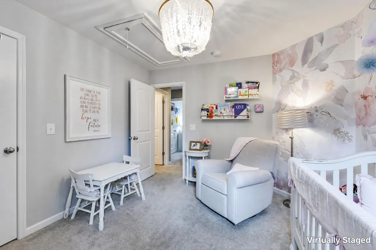
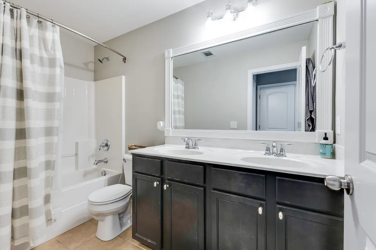
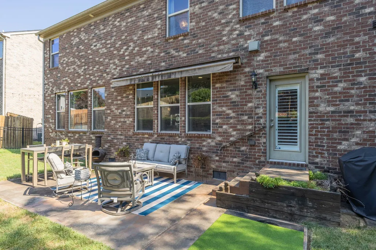
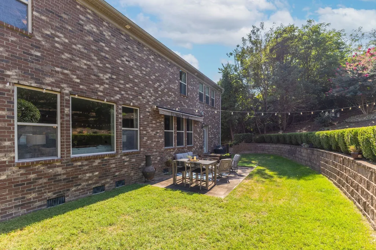
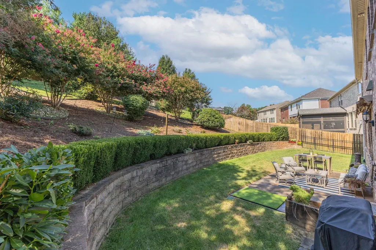
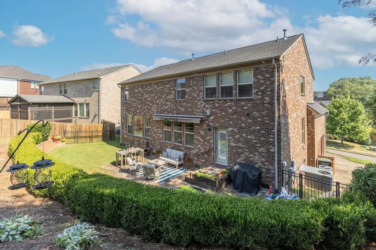
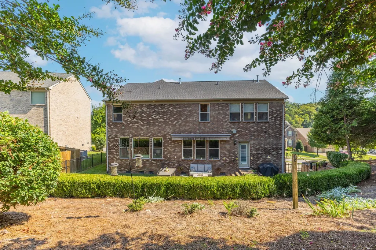
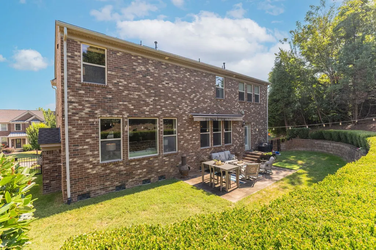
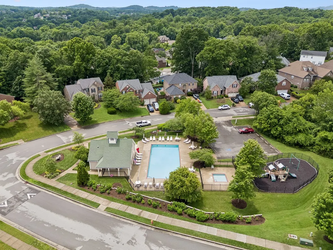
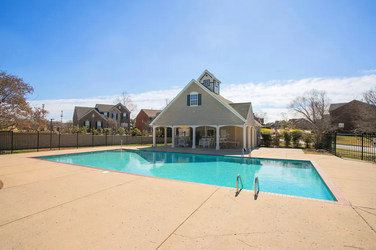
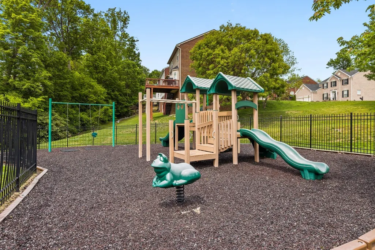
Welcome to this beautifully maintained 5-bedroom home in Brookview Forest, situated on a .34-acre lot—one of the largest lots in the neighborhood. Fresh front landscaping enhances the curb appeal, while the spacious and scenic backyard provides a peaceful, private setting with plenty of room to enjoy the outdoors. Inside, hardwood floors flow through the main living areas and lead to a spacious kitchen with a large island and stainless steel appliances. Recently refreshed with new interior paint, the home feels bright, clean, and move-in ready. The first-floor guest suite offers flexibility for guests, a home office, or additional living needs, while the mudroom with built-in bench provides convenient everyday functionality. Upstairs, the spacious primary suite features a vaulted ceiling and an enormous walk-in closet with abundant storage. A second-floor bonus room provides additional space for a media area, playroom, gym, or flexible living space. Recent improvements include a new roof in 2022, water heater in 2024, new light fixtures throughout, hardwood flooring on the stairs, and fresh interior paint. Brookview Forest offers a community pool and playground, adding even more opportunities to enjoy the neighborhood. Conveniently located with easy access to Nippers Corner, Nolensville, Brentwood, and Nashville, the home is close to shopping, dining, and everyday amenities, with Nashville International Airport just a convenient drive away.
| Elementary School | Middle School | High School |
|---|---|---|
| May Werthan Shayne Elementary School | William Henry Oliver Middle | John Overton Comp High School |
| Price History | |
|---|---|
| 8/31/2026 | Listed $719,900 |
General Features
| Living Area | 2892 |
|---|---|
| Sewer | Public Sewer |
| Heating | Dual,Natural Gas |
| Cooling | Dual,Electric |
| Utilities | Electricity Available,Natural Gas Available,Water Available |
| Possession | Close Of Escrow |
| Roof | Asphalt |
| Appliances | Oven,Range,Trash Compactor,Dishwasher,Dryer,Microwave,Refrigerator,Stainless Steel Appliance(s),Washer |
| HOA Fee | 63 |
| Garage Spaces | 2 |
| Association Fee Includes | Recreation Facilities |
| Patio/Porch Features | Porch,Covered,Patio |
| Construction Materials | Fiber Cement,Brick,Stone |
| Year Built | 2013 |
| Stories Count | 2 |
| Topography | Hilly |
| Levels | Two |
| Property Subtype | Single Family Residence |
| Assoc Fee Paid Per | Monthly |
| County | Davidson County,TN |
| New Construction | No |
| Property Type | Residential |
| Association Amenities | Playground,Pool |
| Attached Garage | No |
| Subdivision Name | Brookview Forest |
| Garage Y/N | Yes |
| Full Baths | 3 |
| Status | Active |
| Directions | Take I 65 to Old Hickory Blvd. East (Exit 74B). Continue on Old Hickory Blvd. for 4.2 miles,Right on Nolensville Rd. Brookview Forest entrance on your Right. Drive straight up Brookview Forest Dr.,fi |
| High School | John Overton Comp High School |
| City | Nashville |
| Senior Community Y/N | No |
| Lot Size Units | Acres |
| Elementary School | May Werthan Shayne Elementary School |
| Property Attached Y/N | No |
| Year Built Details | Existing |
| Tax Annual Amount | 4910 |
| Middle/Junior High School | William Henry Oliver Middle |
| Building Area Units | Square Feet |
| Living Area Units | Square Feet |
| Standard Status | Active |
Interior Features
| Interior Amenities | Kitchen Island |
|---|---|
| Basement | Crawl Space |
| Flooring | Carpet,Wood,Tile |
| Total Fireplaces | 1 |
| Air Conditioning Y/N | Yes |
| Heating Y/N | Yes |
| Fireplace Y/N | Yes |
| Above Grade Finished Area | 2892 |
| Total Bedrooms | 5 |
| Main Level Bedrooms | 1 |
| Below Grade Finished Area Unit Type | Square Feet |
| LivingAreaSource | Assessor |
| Below Grade Finished Area Source | Assessor |
| Above Grade Finished Area Source | Assessor |
| Above Grade Finished Area Unit Type | Square Feet |
| Total Baths | 3 |
Exterior Features
| Parking Features | Garage Faces Side,Driveway,On Street |
|---|---|
| Lot Features | Hilly |
| Water Source | Public |
| Total Parking | 2 |
| Lot Size Area | 0.34 |
| Building Area Total | 2892 |
| Lot Dimensions | 130 X 120 |
| Lot Size Acres | 0.34 |
| Lot Size Source | Assessor |
| Waterfront Y/N | No |
| Covered Spaces | 2 |
Amenities
- Foreclosure
- Views
- Short Sale
- New Construction
- Adult 55+
- Lease To Own
- No HOA Fees
- Furnished
- Primary On Main
- Air Conditioning
- Seller Finance
- Green
- Fixer Upper
- Horse
- Golf
- Fireplace
- Deck
- Garage
- Basement
- Pool
Property vs Single Family Average in 37211
Price
Taxes
Year Built
Visits
 The data relating to real estate for sale on this web site comes in part from the Internet Data Exchange Program of RealTracs Solutions as distributed by MLS Grid. Real estate listings held by brokerage firms other than John Jones Real Estate LLC are marked with the Internet Data Exchange Program logo or thumbnail logo and detailed information about them includes the name of the listing brokers.
