



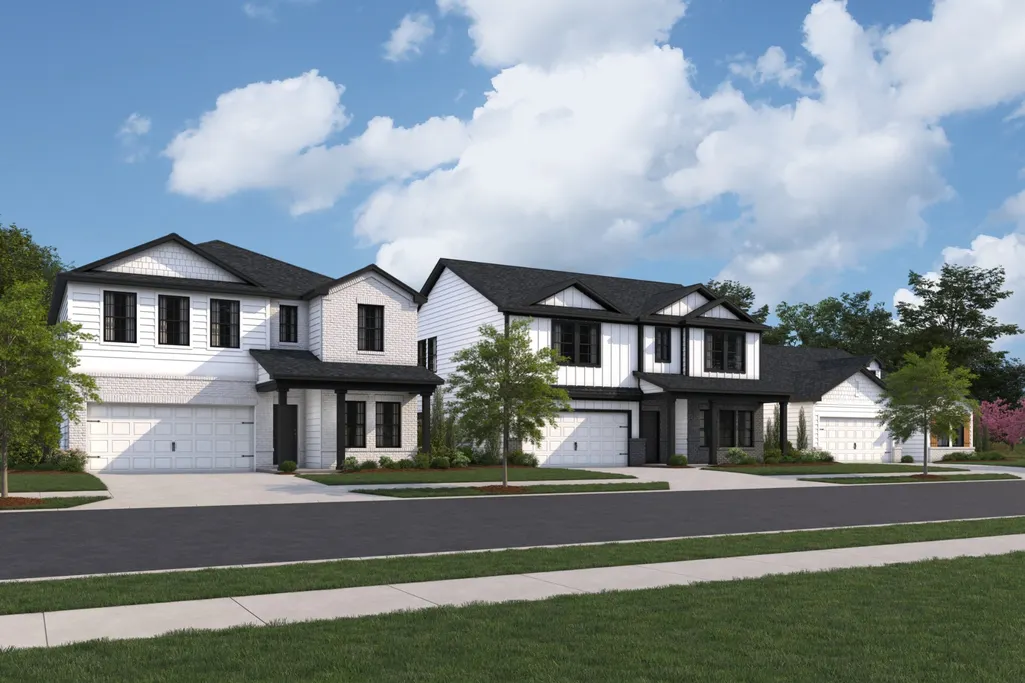
Address
212 Conger Dr, Lebanon, TN
Price
$ 484,990
Property Attributes
- MLS#3505989
- TypeSingle Family
- Listing Status Active
- CountyWILSON
- CityLebanon
- NeighborhoodBartons Mill
- Zip37087
- Style
- Year Built2026
- Taxes$ 3000
- Price$ 484,990
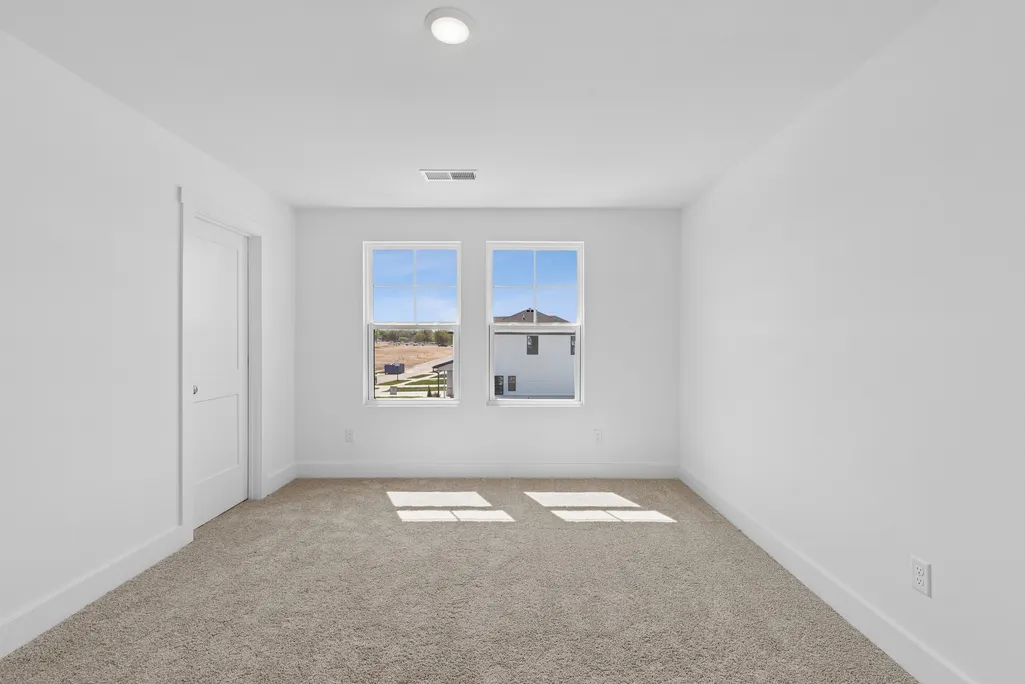
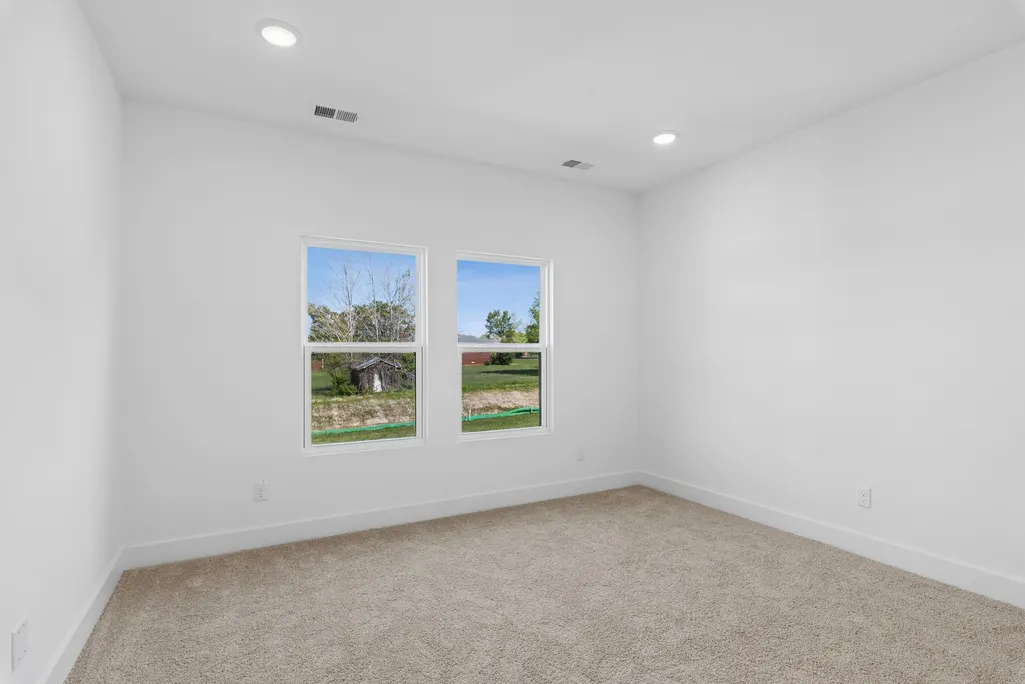
- Bedrooms4
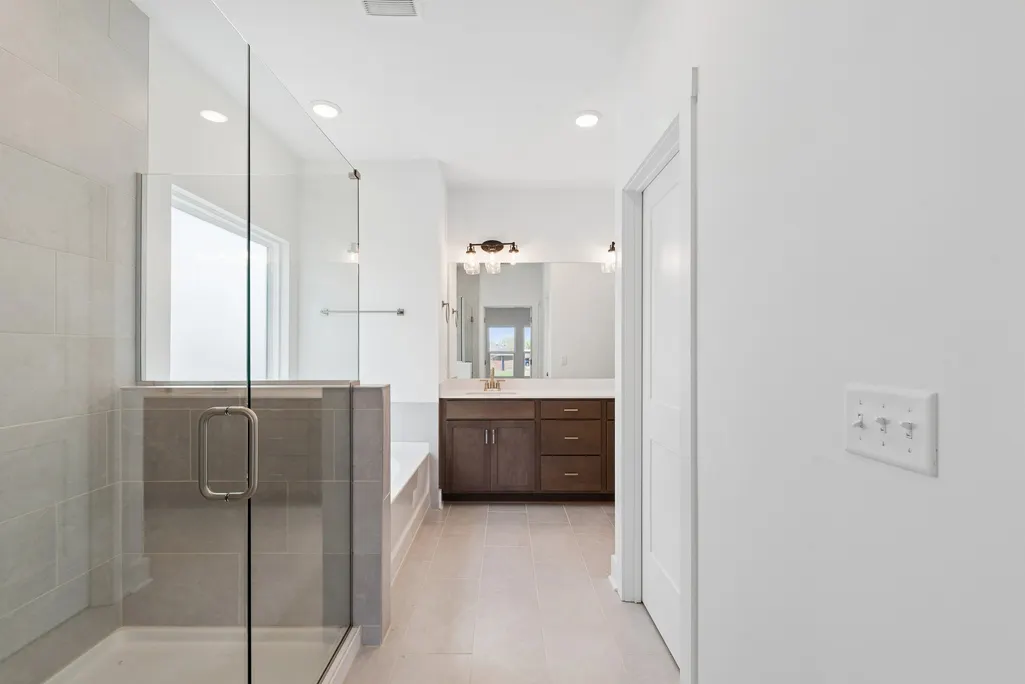
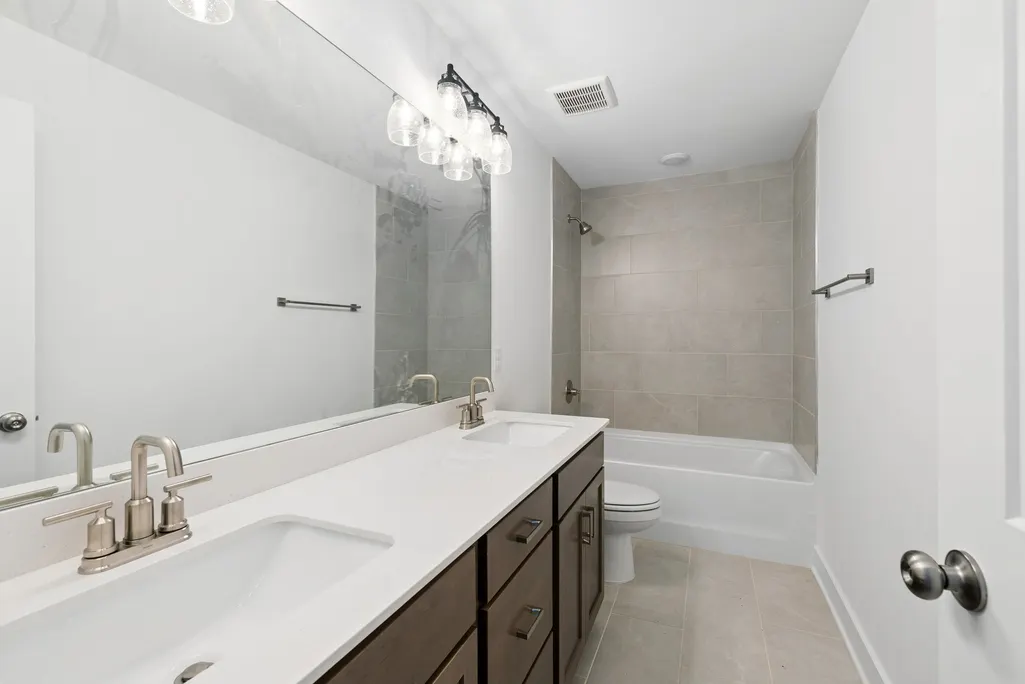
- Full Bathrooms2
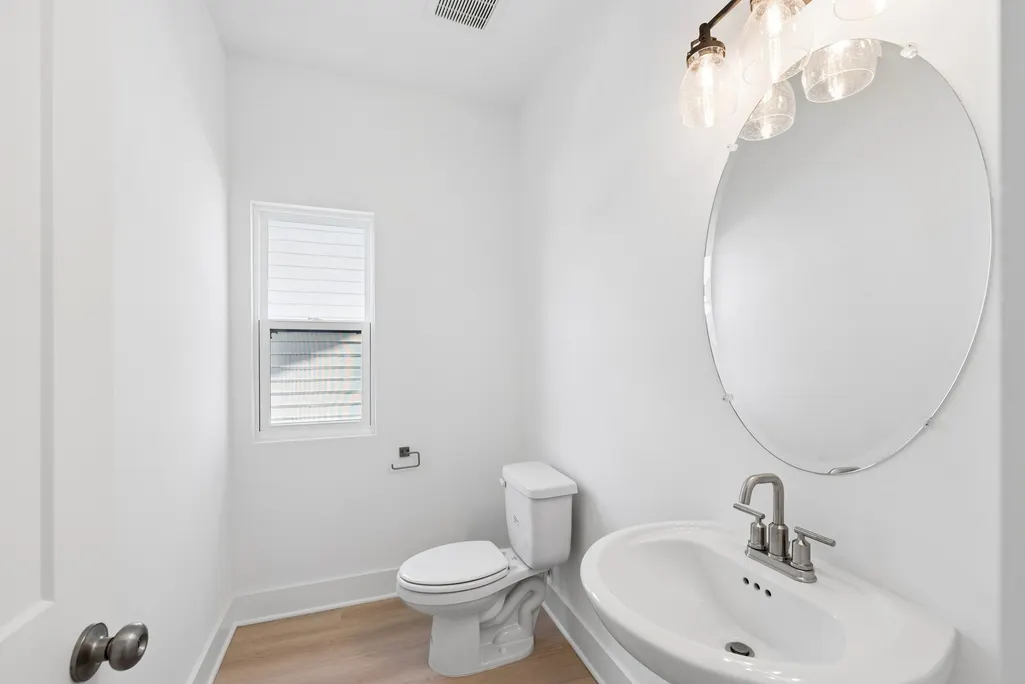
- Half Bathrooms1
- Sqr Footage2885
Data Source:
Listing courtesy of RealTracs MLS as distributed by MLS GRID
Property Description
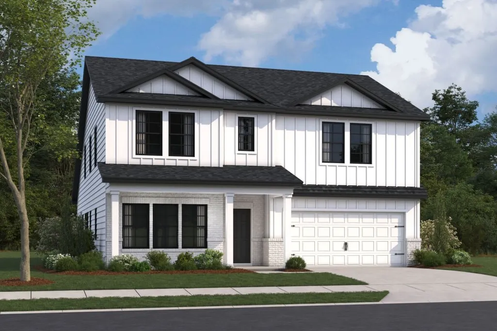
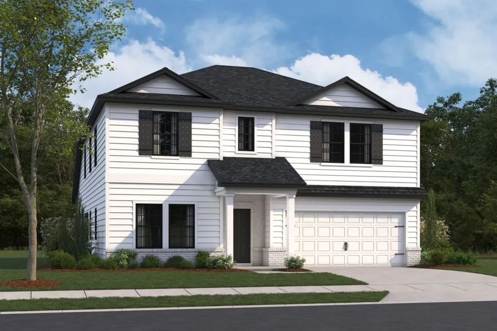
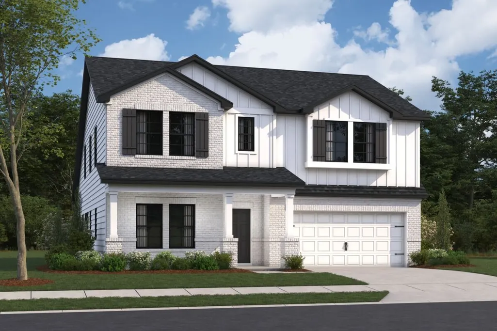
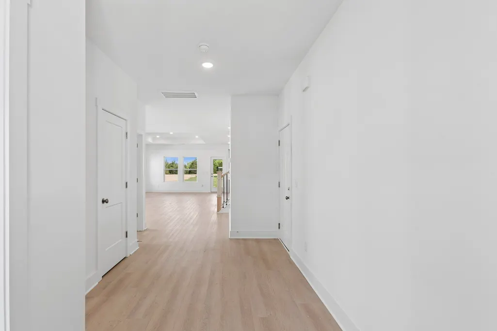
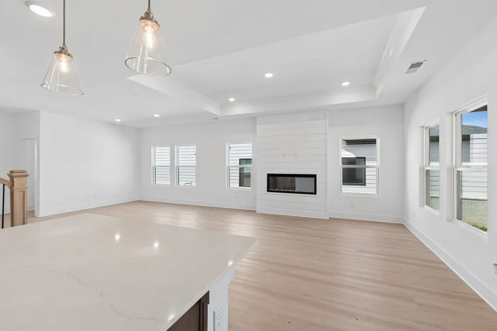
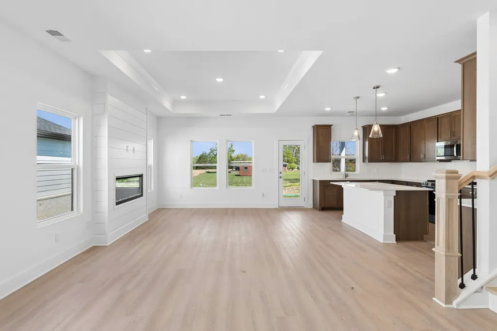
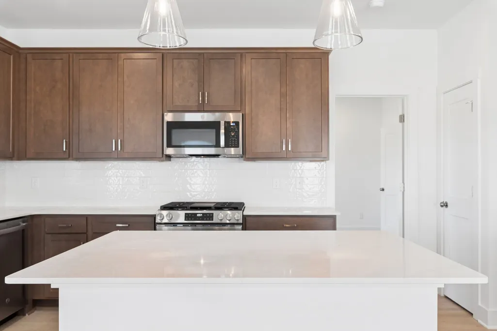
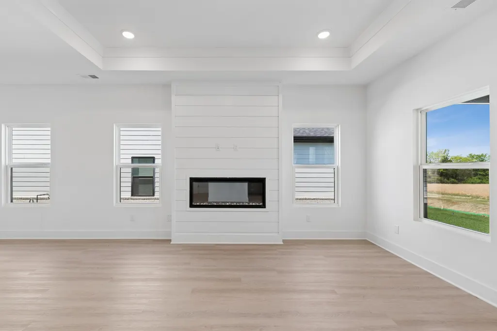
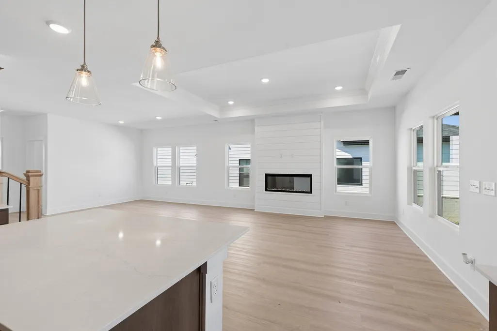
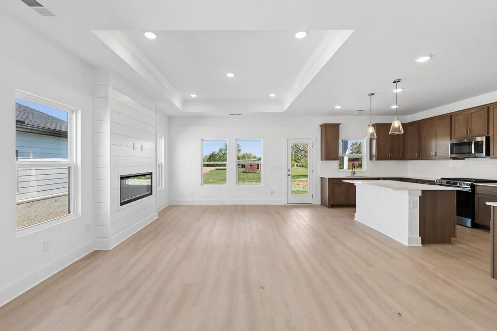
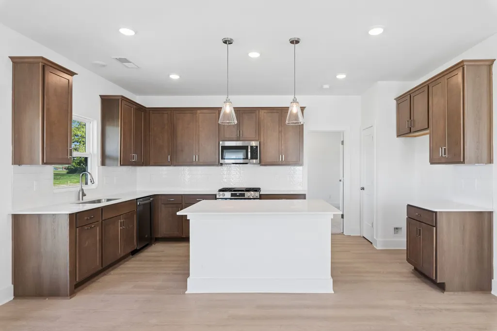
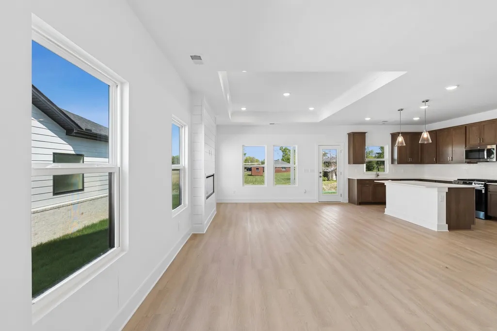
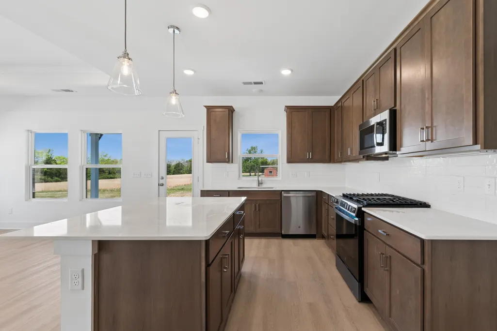
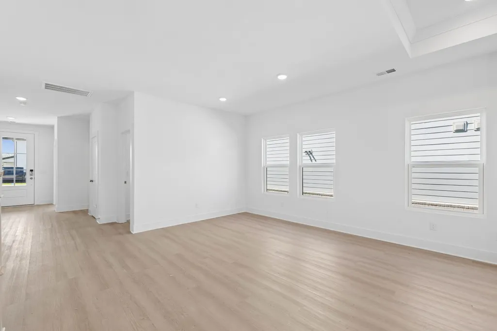
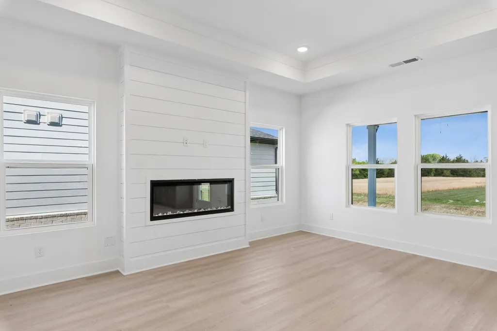
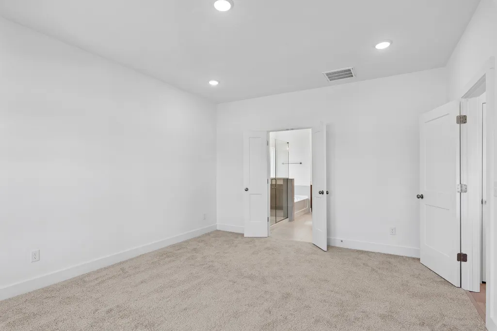
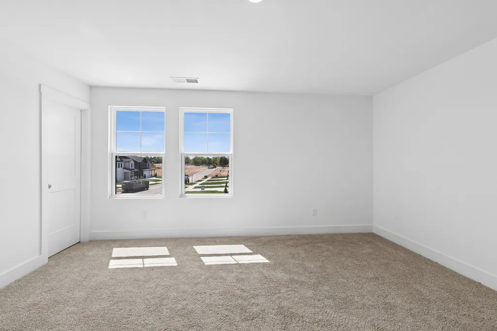
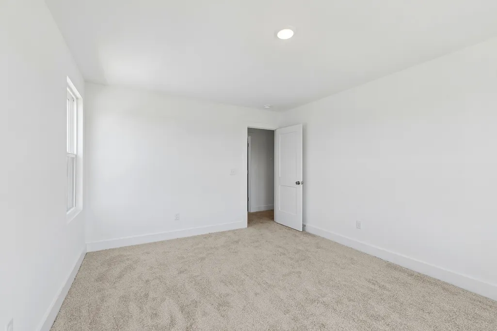
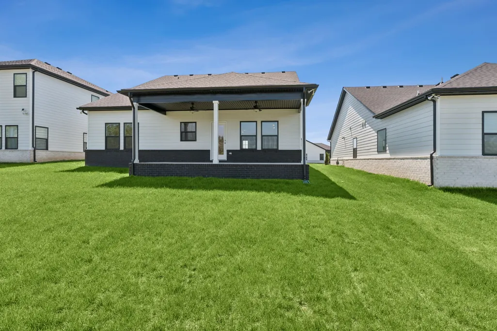
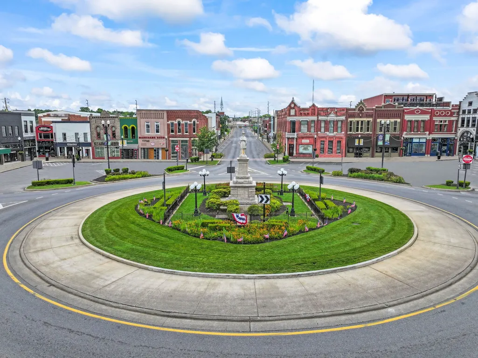
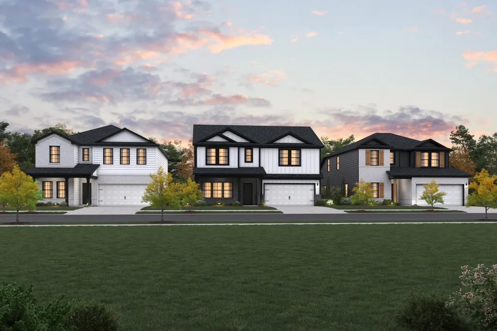
Welcome to Barton's Mill, a charming M/I Homes community in Lebanon, just minutes from historic downtown, local shops, restaurants, and everyday conveniences. Build the home of your dreams on this corner lot. This stunning Columbus plan showcases sought-after Modern Farmhouse styling and features a convenient first-floor owner's suite, a spacious open-concept design, and a large covered rear patio perfect for morning coffee or evening relaxation, this home offers comfort and style at every turn. Situated on a premium corner homesite, this is the last opportunity in the community to own an end unit. Enjoy included features such as gas appliances and a tankless water heater. Barton's Mill is the perfect place to put down roots and enjoy a true sense of community. For a limited time, take advantage of our FlexCash incentive and incredible below-market financing options when financing through M/I Financial and closing before the end of March 2027. Don't miss your chance to make this exceptional home yours!
| Elementary School | Middle School | High School |
|---|---|---|
| Jones Brummett Elementary School | Walter J. Baird Middle School | Lebanon High School |
| Price History | |
|---|---|
| 8/10/2026 | Listed $484,990 |
General Features
| Living Area | 2885 |
|---|---|
| Sewer | Public Sewer |
| Heating | Dual,Electric |
| Cooling | Ceiling Fan(s),Dual,Electric |
| Utilities | Electricity Available,Water Available |
| Possession | Close Of Escrow |
| Roof | Shingle |
| Appliances | Oven,Gas Range,Dishwasher,Disposal,Microwave,Stainless Steel Appliance(s) |
| HOA Fee | 45 |
| Garage Spaces | 2 |
| Association Fee Includes | Maintenance Grounds |
| Construction Materials | Hardboard Siding,Brick |
| Pets Allowed | Yes |
| Year Built | 2026 |
| Stories Count | 2 |
| Topography | Level |
| Levels | Two |
| Property Subtype | Single Family Residence |
| Assoc Fee Paid Per | Monthly |
| County | Wilson County,TN |
| New Construction | Yes |
| Property Type | Residential |
| Association Amenities | Sidewalks,Underground Utilities |
| Attached Garage | Yes |
| Energy Efficient | Insulation,Windows,Low Flow Plumbing Fixtures,Thermostat,Sealed Ducting,Water Heater |
| Subdivision Name | Barton's Mill |
| Garage Y/N | Yes |
| Full Baths | 2 |
| Status | Active |
| Buyer Financing | Conventional,FHA,VA |
| Directions | From I40 - Exit South Hartmann Dr - Turn Left toward S Hartmann Dr 141 ft Turn right toward S Hartmann Dr 433 ft Turn right onto S Hartmann Dr 4.0 mi Turn right onto Coles Ferry Pike 0.2 mi Turn Righ |
| High School | Lebanon High School |
| City | Lebanon |
| Senior Community Y/N | No |
| Open Parking Spaces | 4 |
| Lot Size Units | Acres |
| Elementary School | Jones Brummett Elementary School |
| Property Attached Y/N | Yes |
| Year Built Details | To Be Built |
| Tax Annual Amount | 3000 |
| Middle/Junior High School | Walter J. Baird Middle School |
| Building Area Units | Square Feet |
| Living Area Units | Square Feet |
| Standard Status | Active |
| Tax Lot | 203 |
Interior Features
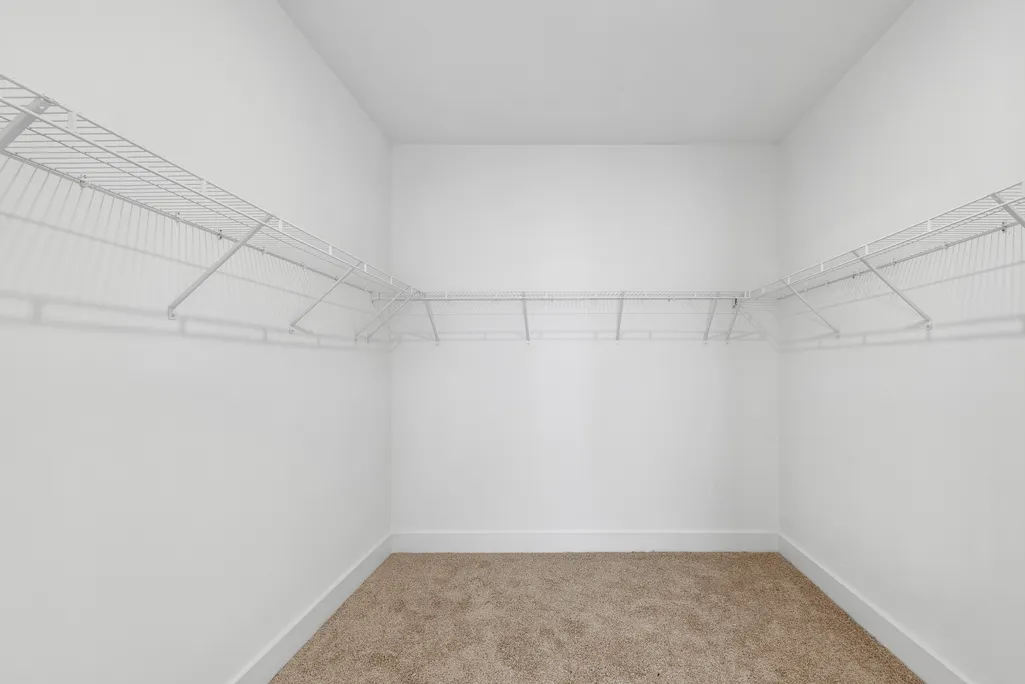
| Interior Amenities | Air Filter,Entrance Foyer,Open Floorplan,Walk-In Closet(s) |
|---|---|
| Basement | None |
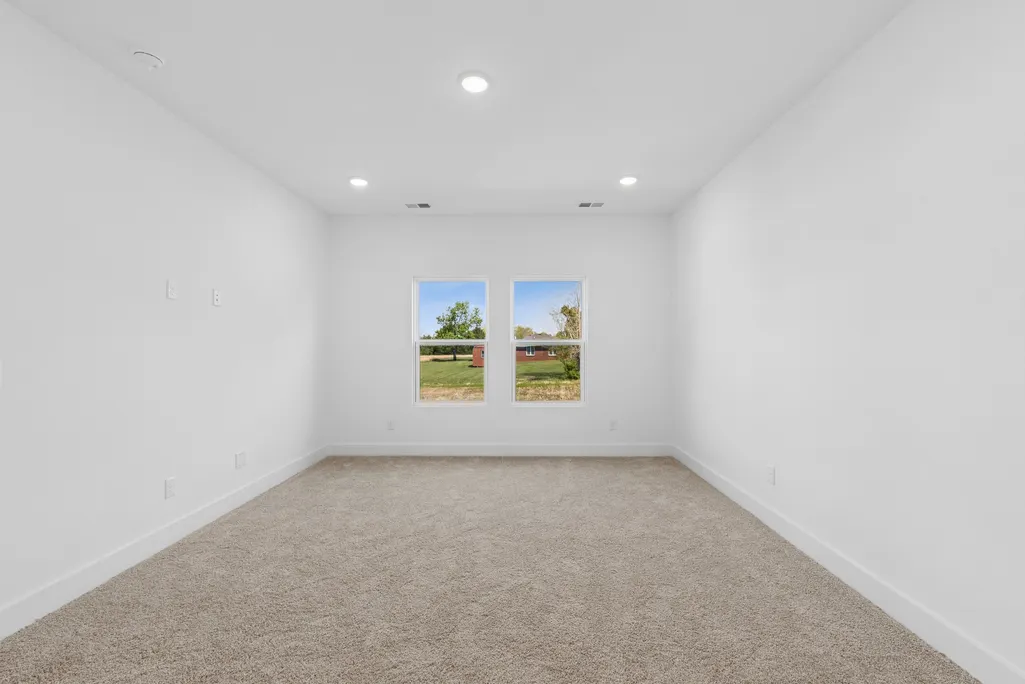
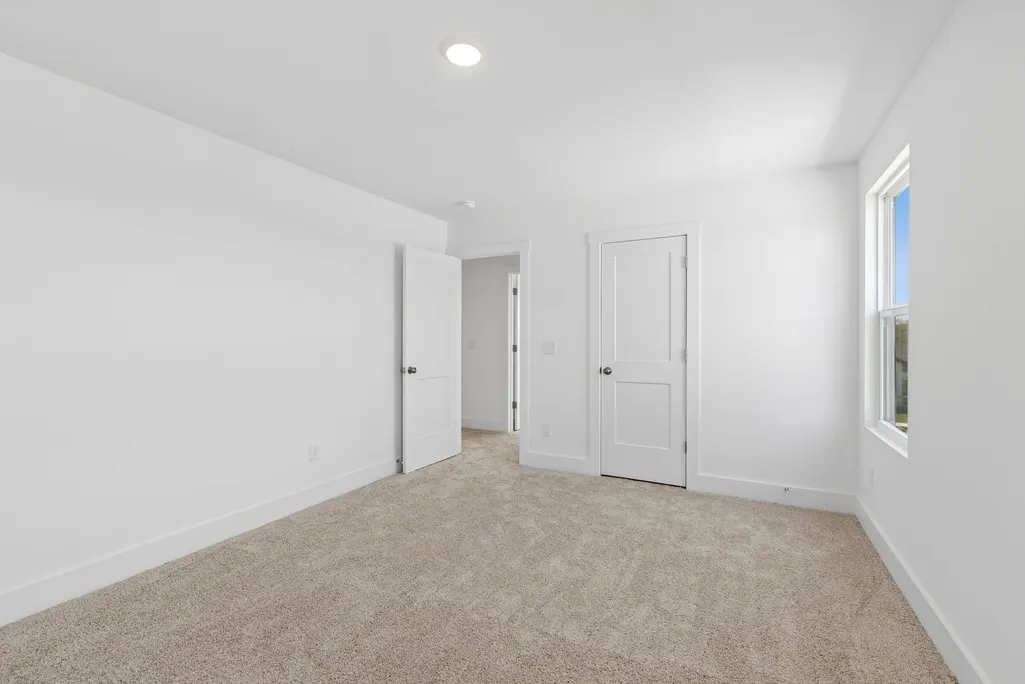
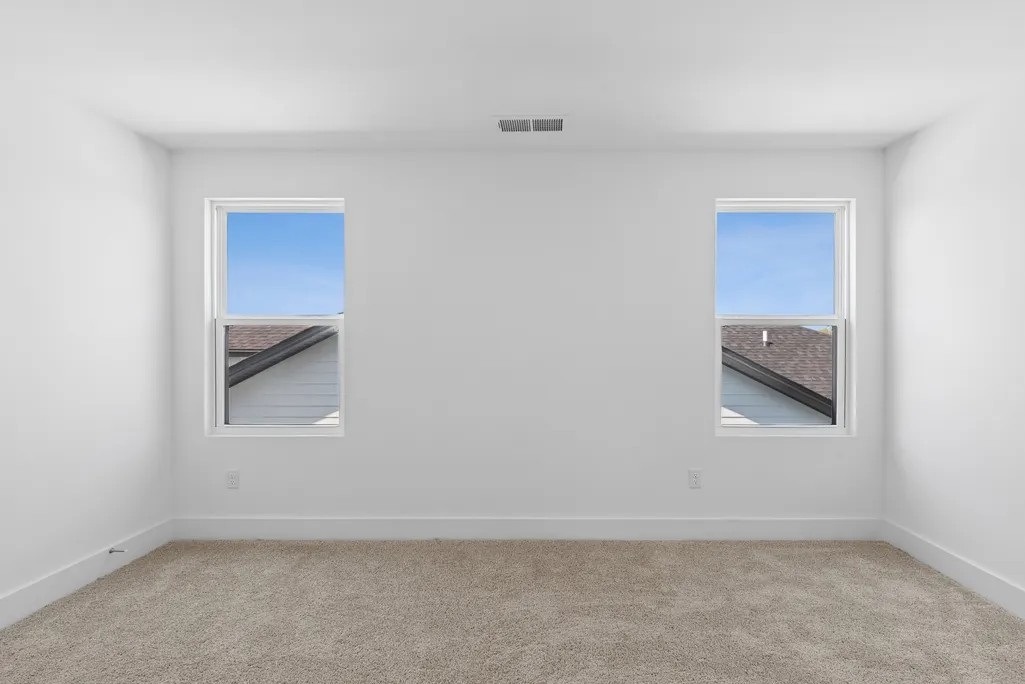
| Flooring | Carpet,Luxury Vinyl,Tile |
| Common Walls | End Unit |
| Air Conditioning Y/N | Yes |
| Heating Y/N | Yes |
| Above Grade Finished Area | 2885 |
| Half Baths | 1 |
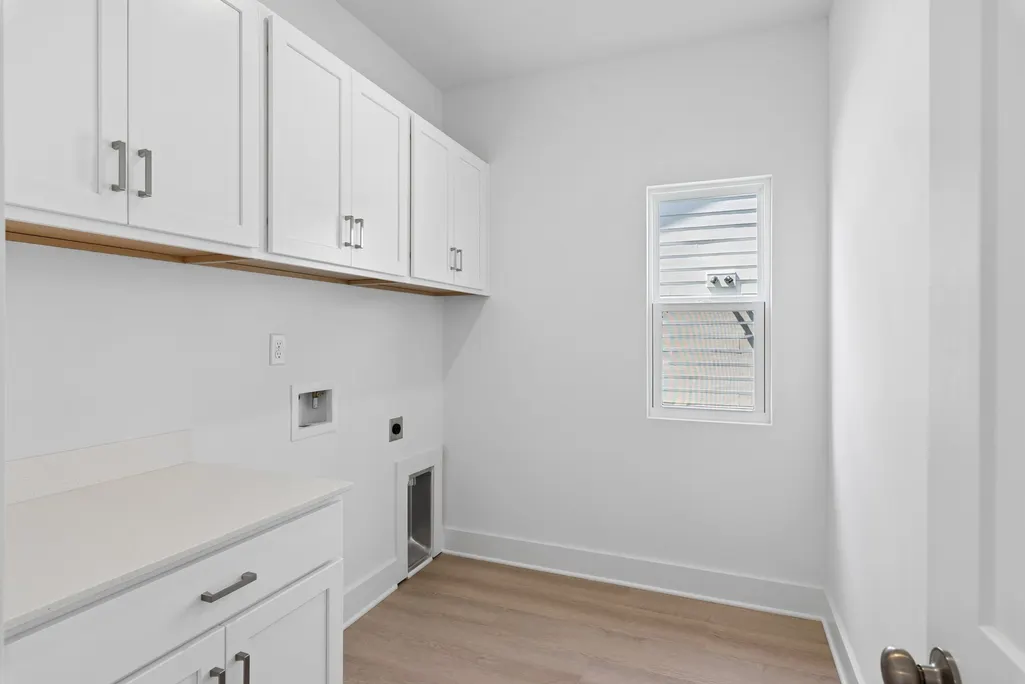
| Laundry Features | Electric Dryer Hookup,Washer Hookup |
| Total Bedrooms | 4 |
| Main Level Bedrooms | 1 |
| Below Grade Finished Area Unit Type | Square Feet |
| LivingAreaSource | Professional Measurement |
| Below Grade Finished Area Source | Professional Measurement |
| Above Grade Finished Area Source | Professional Measurement |
| Above Grade Finished Area Unit Type | Square Feet |
| Total Baths | 3 |
Exterior Features
| Parking Features | Garage Door Opener,Garage Faces Front,Concrete,Driveway |
|---|---|
| Lot Features | Level |
| Water Source | Public |
| Total Parking | 6 |
| Building Area Total | 2885 |
| Lot Dimensions | 9680 |
| Waterfront Y/N | No |
| Covered Spaces | 2 |
| Other Equipment | Air Purifier |
Amenities
- Foreclosure
- Views
- Short Sale
- New Construction
- Adult 55+
- Lease To Own
- No HOA Fees
- Furnished
- Primary On Main
- Air Conditioning
- Seller Finance
- Green
- Fixer Upper
- Horse
- Golf
- Fireplace
- Deck
- Garage
- Basement
- Pool
Property vs Single Family Average in 37087
Price
Taxes
Year Built
Visits
 The data relating to real estate for sale on this web site comes in part from the Internet Data Exchange Program of RealTracs Solutions as distributed by MLS Grid. Real estate listings held by brokerage firms other than John Jones Real Estate LLC are marked with the Internet Data Exchange Program logo or thumbnail logo and detailed information about them includes the name of the listing brokers.
