


Address
1244 Potter Ln, Gallatin, TN
Price
$ 1,289,950
Property Attributes
- MLS#3261501
- TypeSingle Family
- Listing Status Active
- CountySUMNER
- CityGallatin
- NeighborhoodFairvue
- Zip37066
- Style
- Year Built2016
- Taxes$ 5247
- Price$ 1,289,950
- Bedrooms5
- Full Bathrooms3
- Half Bathrooms1
- Sqr Footage3603
- Lot Size0.38 Acres
Data Source:
Listing courtesy of RealTracs MLS as distributed by MLS GRID
Property Description
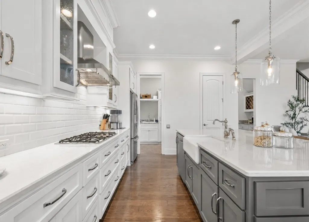
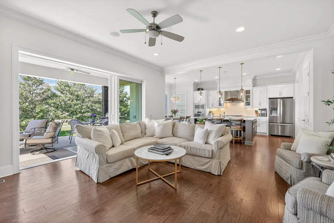
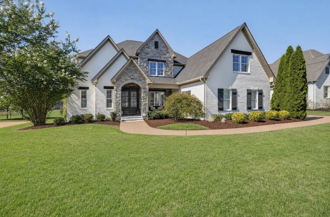
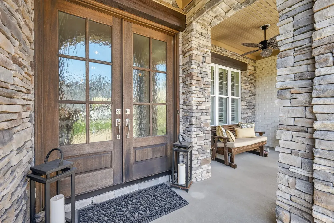
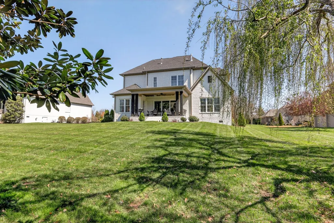
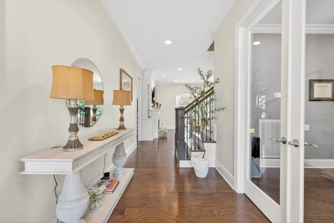
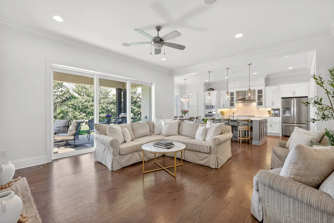
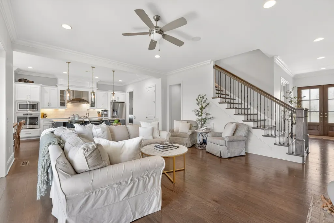
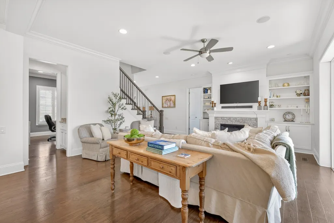
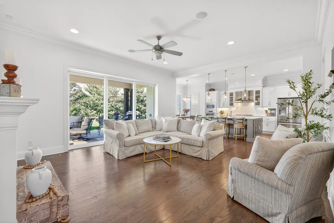
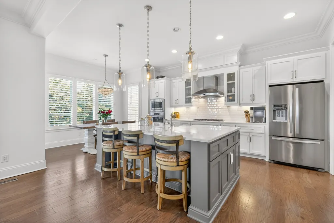
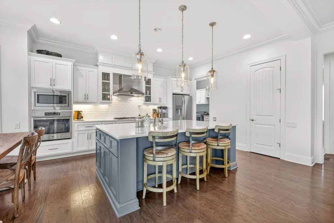
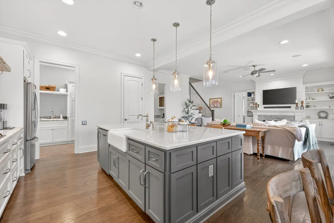
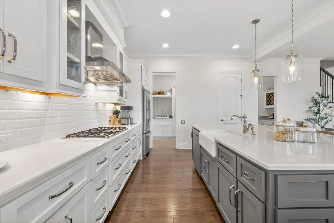
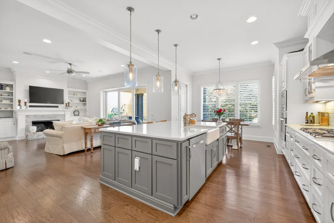
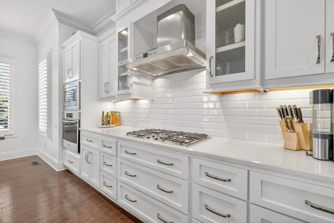
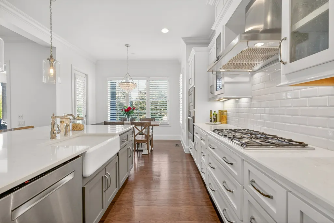
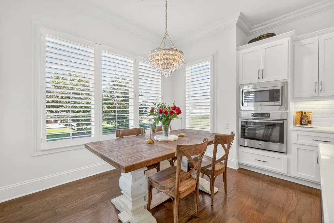
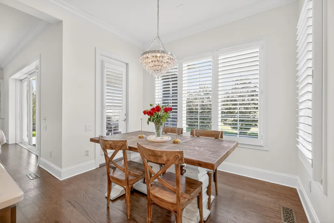
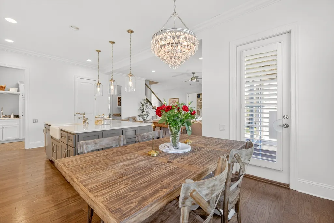
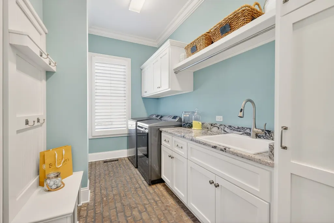
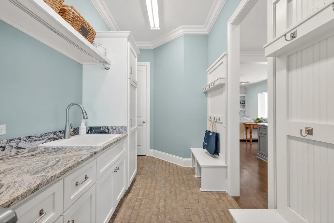
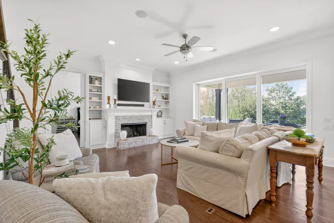
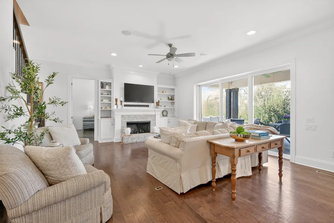
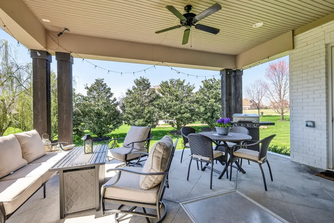
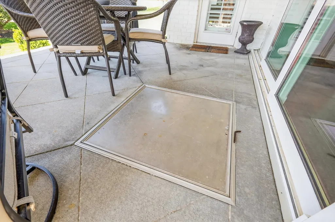
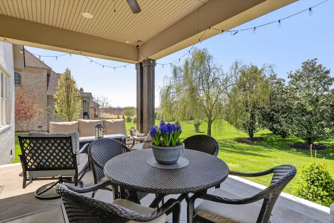
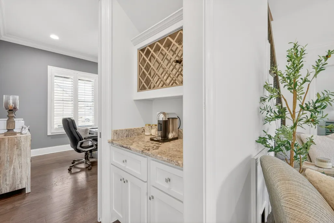
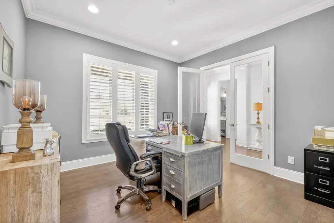
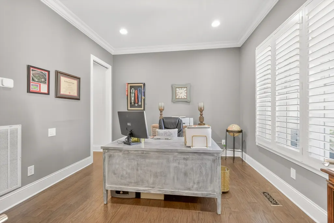
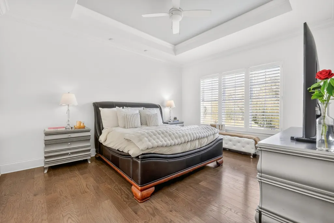
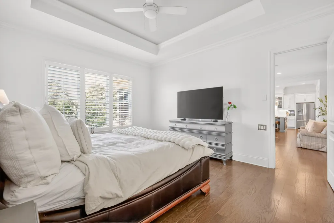
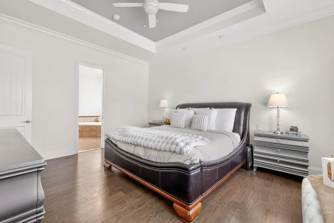
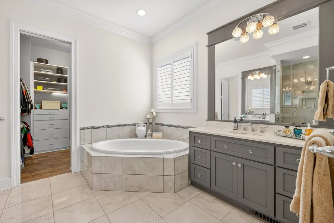
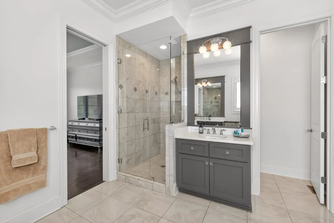
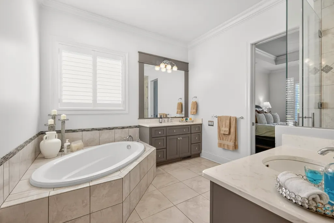
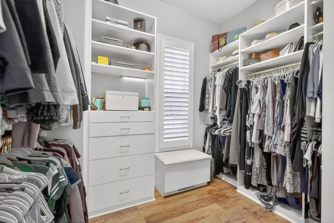
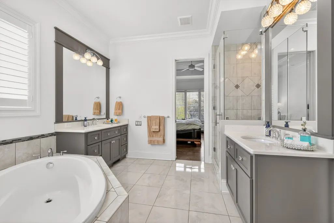
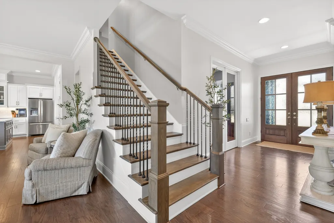
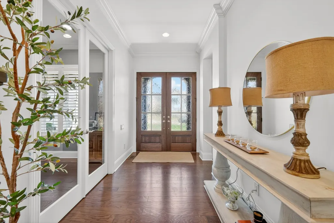
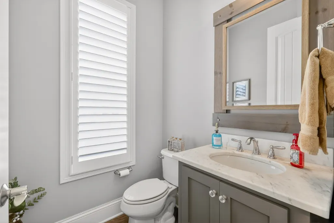
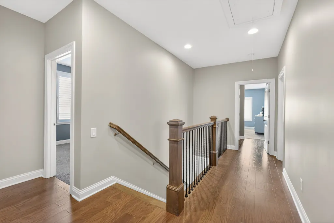
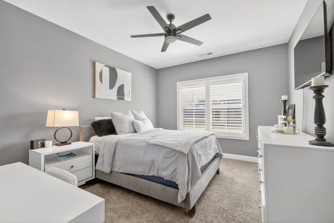
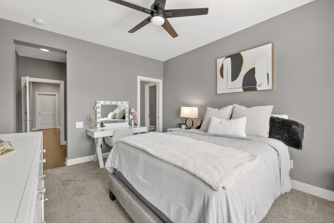
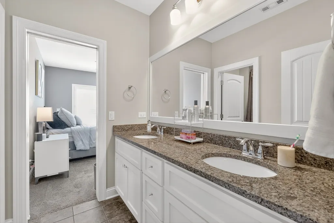
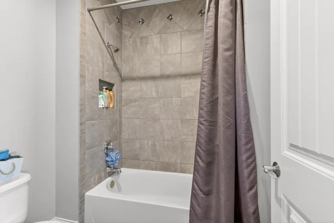
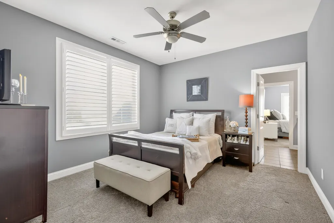
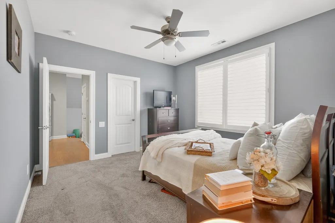
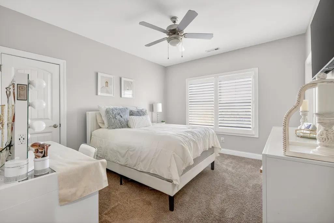
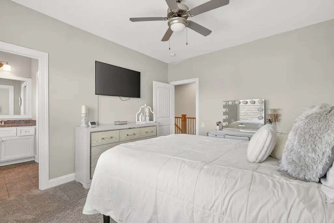
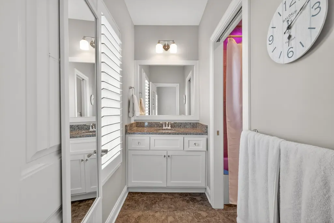
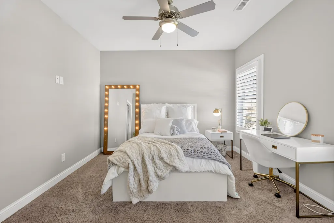
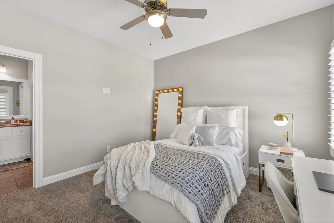
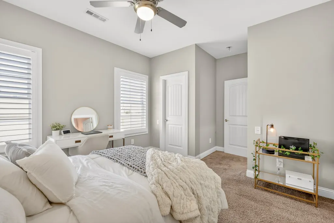
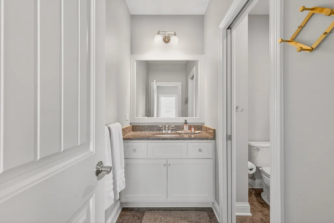
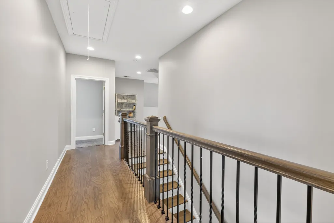
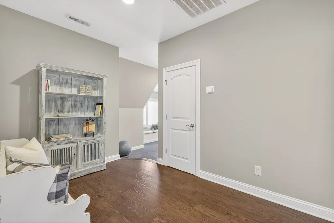
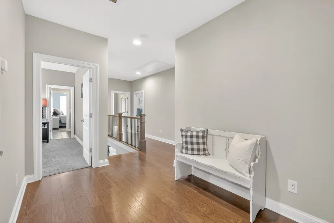
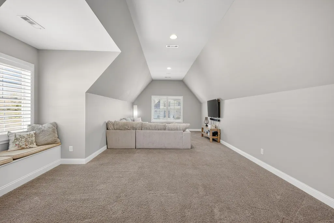
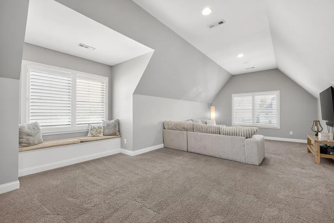
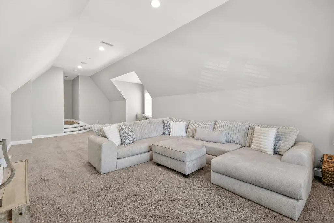
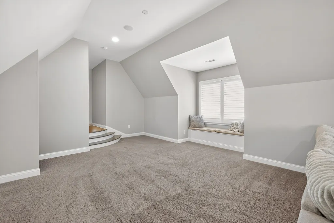
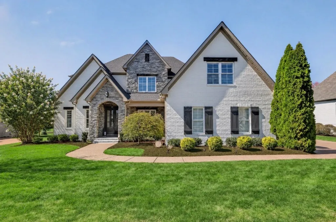
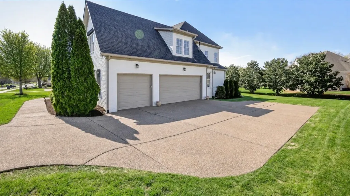
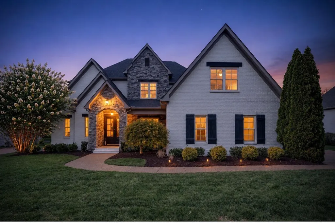
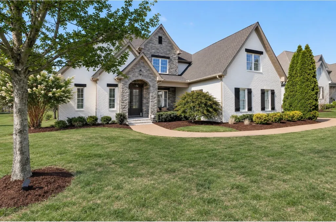
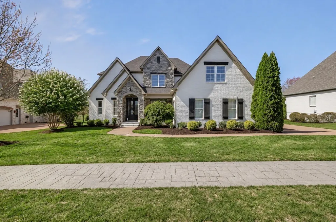
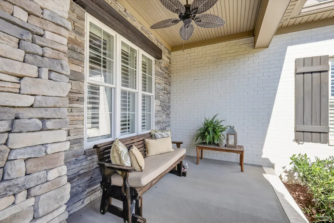
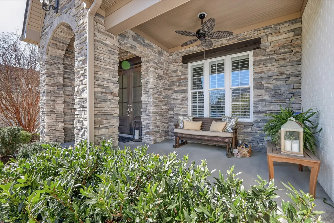
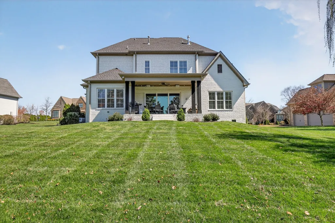
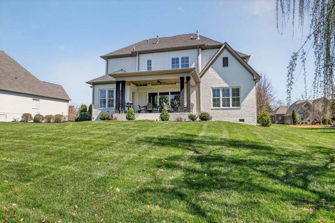
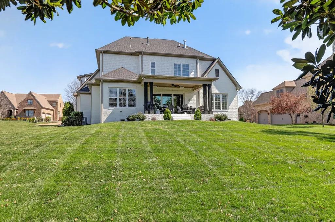
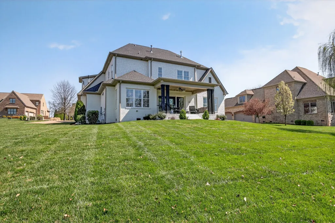
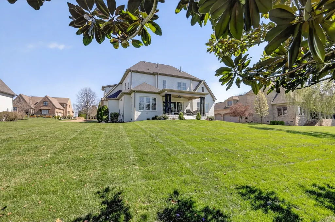
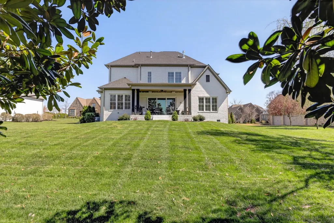
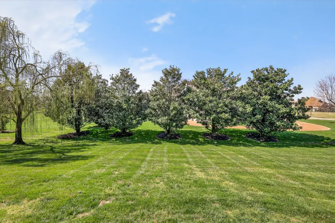
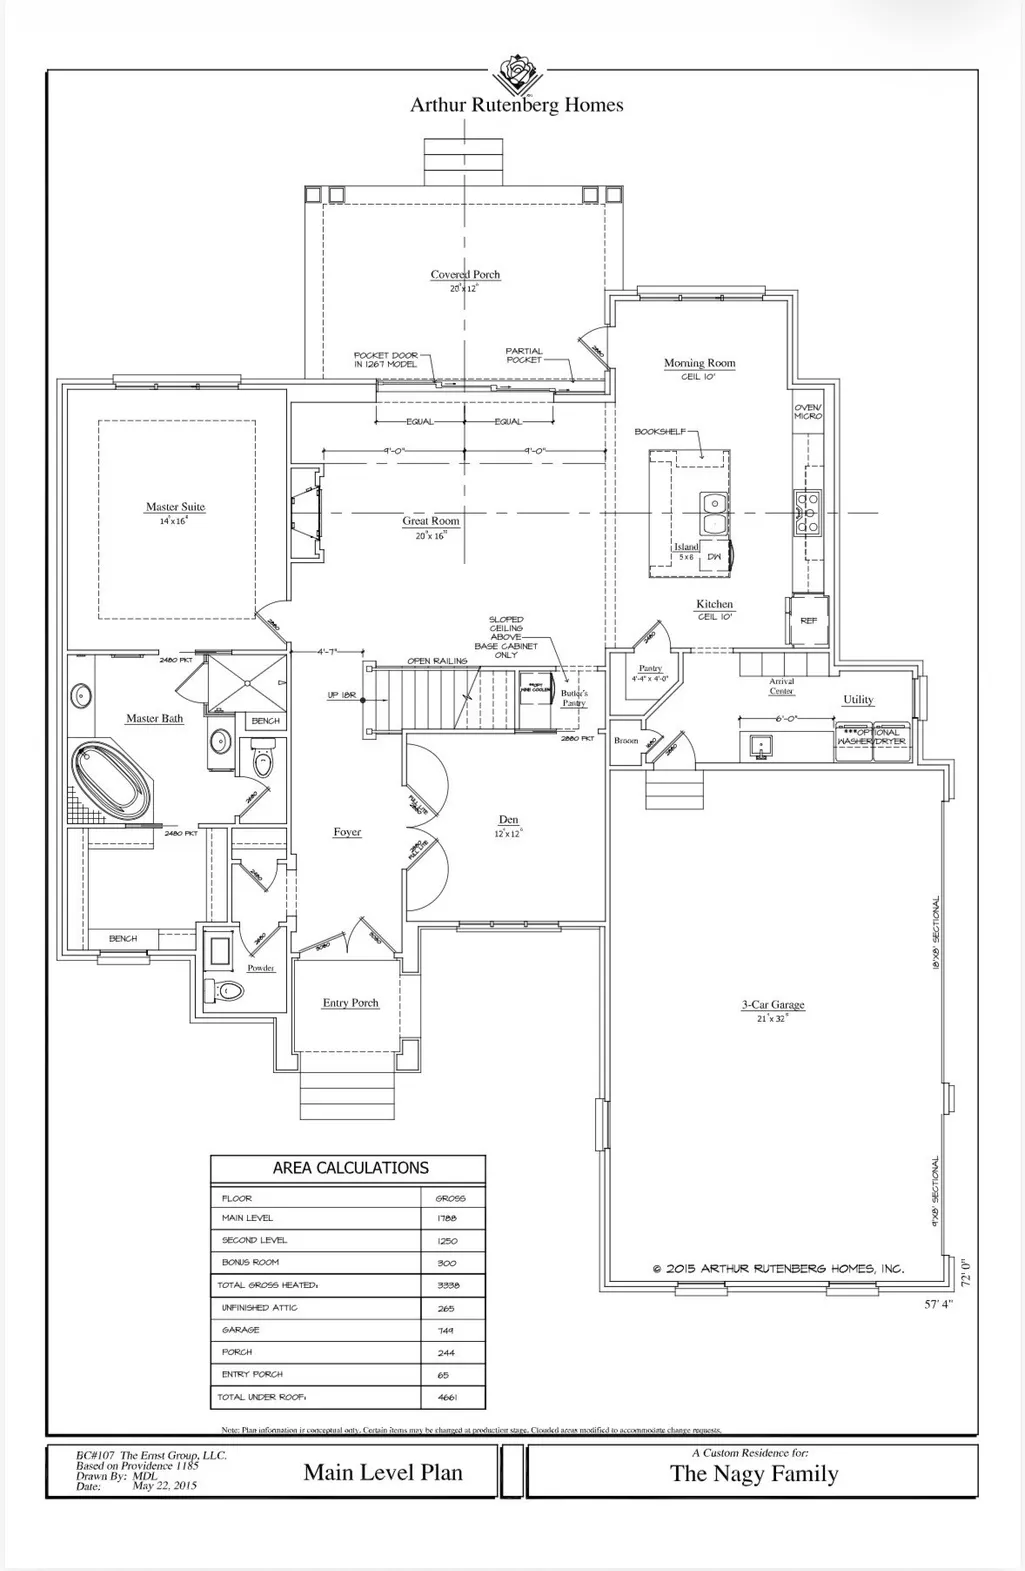
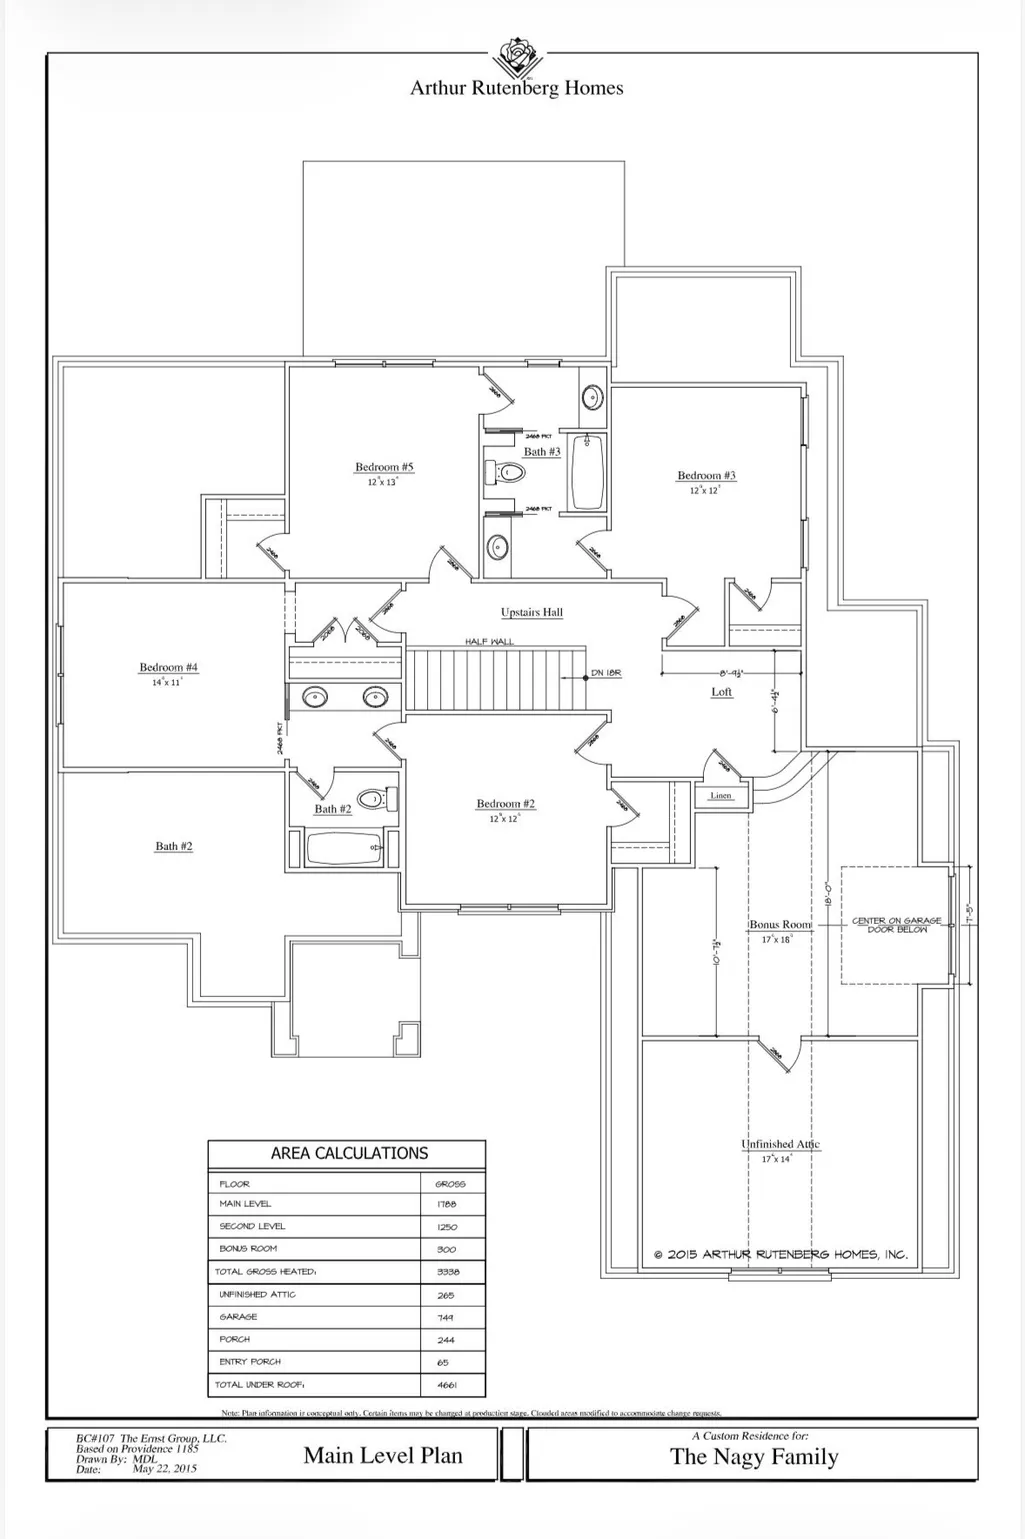
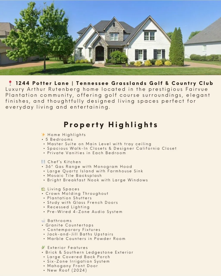
This exceptional Arthur Rutenberg-built residence presents an opportunity to own luxury in Fairvue Plantation. Located within one of Middle Tennessee’s premier golf and lake communities, this meticulously maintained five-bedroom estate blends timeless architecture, thoughtful design, and modern comfort. The main-level primary suite offers a private retreat with an elegant trey ceiling and custom California Closet. Four additional bedrooms feature spacious walk-in closets, private vanity areas, and well-appointed Jack-and-Jill baths, providing comfort and privacy for family and guests. Craftsmanship is evident throughout with impressive 7 7/8” crown molding, plantation shutters, granite surfaces, and integrated pre-wiring for audiovisual and surround sound. A light-filled study with glass-front doors and recessed lighting offers the flexibility of a private office or formal dining room. Significant recent updates provide peace of mind, including fresh interior paint throughout, a new roof (2024), and two new HVAC systems (2025). The striking white brick and Southern ledge stone exterior is complemented by a stately mahogany front door, while the covered back porch creates the perfect space for year-round entertaining and includes a storm shelter. A six-zone irrigation system keeps the beautifully landscaped grounds lush and vibrant. The oversized three-car garage opens to a thoughtfully designed arrival center featuring brick flooring, custom maple bench seating, Executive Series cabinetry, open cubbies, a utility sink, and abundant storage—an everyday luxury that reflects the home’s exceptional attention to detail. Located in the highly sought-after Fairvue Plantation community, residents enjoy an unmatched lifestyle surrounded by championship golf, Old Hickory Lake, scenic walking trails, and beautifully maintained surroundings. Exclusive financing incentive through Kevin Kennerson at LHM. Seller has accepted offer with sale of home contingency.
| Elementary School | Middle School | High School |
|---|---|---|
| Jack Anderson Elementary | Station Camp Middle School | Station Camp High School |
| Price History | |
|---|---|
| 7/6/2026 | Listed $1,289,950 |
General Features
| Living Area | 3603 |
|---|---|
| Sewer | Public Sewer |
| Heating | Central,Natural Gas |
| Cooling | Central Air,Electric |
| Utilities | Electricity Available,Natural Gas Available,Water Available |
| Possession | Close Of Escrow |
| Appliances | Double Oven,Cooktop,Dishwasher,Disposal,Microwave,Stainless Steel Appliance(s) |
| HOA Fee | 750 |
| Garage Spaces | 3 |
| Patio/Porch Features | Patio,Covered,Porch |
| Security Features | Fire Alarm |
| Construction Materials | Brick |
| Year Built | 2016 |
| Stories Count | 2 |
| Topography | Level |
| Levels | Two |
| Property Subtype | Single Family Residence |
| HOA Fee 2 | 1700 |
| Assoc Fee Paid Per | Annually |
| County | Sumner County,TN |
| New Construction | No |
| Property Type | Residential |
| Association Amenities | Clubhouse,Golf Course,Playground,Pool,Sidewalks,Tennis Court(s),Underground Utilities |
| Attached Garage | No |
| Energy Efficient | Water Heater |
| Subdivision Name | Fairvue Ph 11 |
| Garage Y/N | Yes |
| Full Baths | 3 |
| Status | Active |
| Directions | From Nashville: Take I-65N towards Louisville. Take exit 95 onto 386E. Take exit 9 onto US-31E. Turn right onto Plantation Blvd. Turn left onto Noah Ln. Turn Right onto Potter Ln. Home is on your rig |
| High School | Station Camp High School |
| City | Gallatin |
| Senior Community Y/N | No |
| Lot Size Units | Acres |
| HOA Fee 2 Frequency | One Time |
| Elementary School | Jack Anderson Elementary |
| Property Attached Y/N | No |
| Year Built Details | Existing |
| Tax Annual Amount | 5247 |
| Middle/Junior High School | Station Camp Middle School |
| Building Area Units | Square Feet |
| Living Area Units | Square Feet |
| Standard Status | Active |
Interior Features
| Interior Amenities | Air Filter,Bookcases,Built-in Features,Ceiling Fan(s),Entrance Foyer,Extra Closets,High Ceilings,Open Floorplan,Pantry,Walk-In Closet(s),Wet Bar |
|---|---|
| Basement | Crawl Space |
| Flooring | Carpet,Wood,Other |
| Total Fireplaces | 1 |
| Air Conditioning Y/N | Yes |
| Heating Y/N | Yes |
| Fireplace Y/N | Yes |
| Above Grade Finished Area | 3603 |
| Half Baths | 1 |
| Laundry Features | Electric Dryer Hookup,Washer Hookup |
| Total Bedrooms | 5 |
| Main Level Bedrooms | 1 |
| Below Grade Finished Area Unit Type | Square Feet |
| LivingAreaSource | Owner |
| Below Grade Finished Area Source | Owner |
| Above Grade Finished Area Source | Owner |
| Above Grade Finished Area Unit Type | Square Feet |
| Total Baths | 4 |
Exterior Features
| Exterior Amenities | Storm Shelter |
|---|---|
| Parking Features | Garage Door Opener,Garage Faces Side |
| Lot Features | Level |
| Water Source | Public |
| Total Parking | 3 |
| Lot Size Area | 0.38 |
| Building Area Total | 3603 |
| Lot Dimensions | 99.74 X 150 IRR |
| Lot Size Acres | 0.38 |
| Lot Size Source | Calculated from Plat |
| Waterfront Y/N | No |
| Covered Spaces | 3 |
| Other Equipment | Irrigation System,Air Purifier |
Amenities
- Foreclosure
- Views
- Short Sale
- New Construction
- Adult 55+
- Lease To Own
- No HOA Fees
- Furnished
- Primary On Main
- Air Conditioning
- Seller Finance
- Green
- Fixer Upper
- Horse
- Golf
- Fireplace
- Deck
- Garage
- Basement
- Pool
Property vs Single Family Average in 37066
Price
Taxes
Year Built
Visits
 The data relating to real estate for sale on this web site comes in part from the Internet Data Exchange Program of RealTracs Solutions as distributed by MLS Grid. Real estate listings held by brokerage firms other than John Jones Real Estate LLC are marked with the Internet Data Exchange Program logo or thumbnail logo and detailed information about them includes the name of the listing brokers.
